Composite Deck Rebuild in Farragut, TN
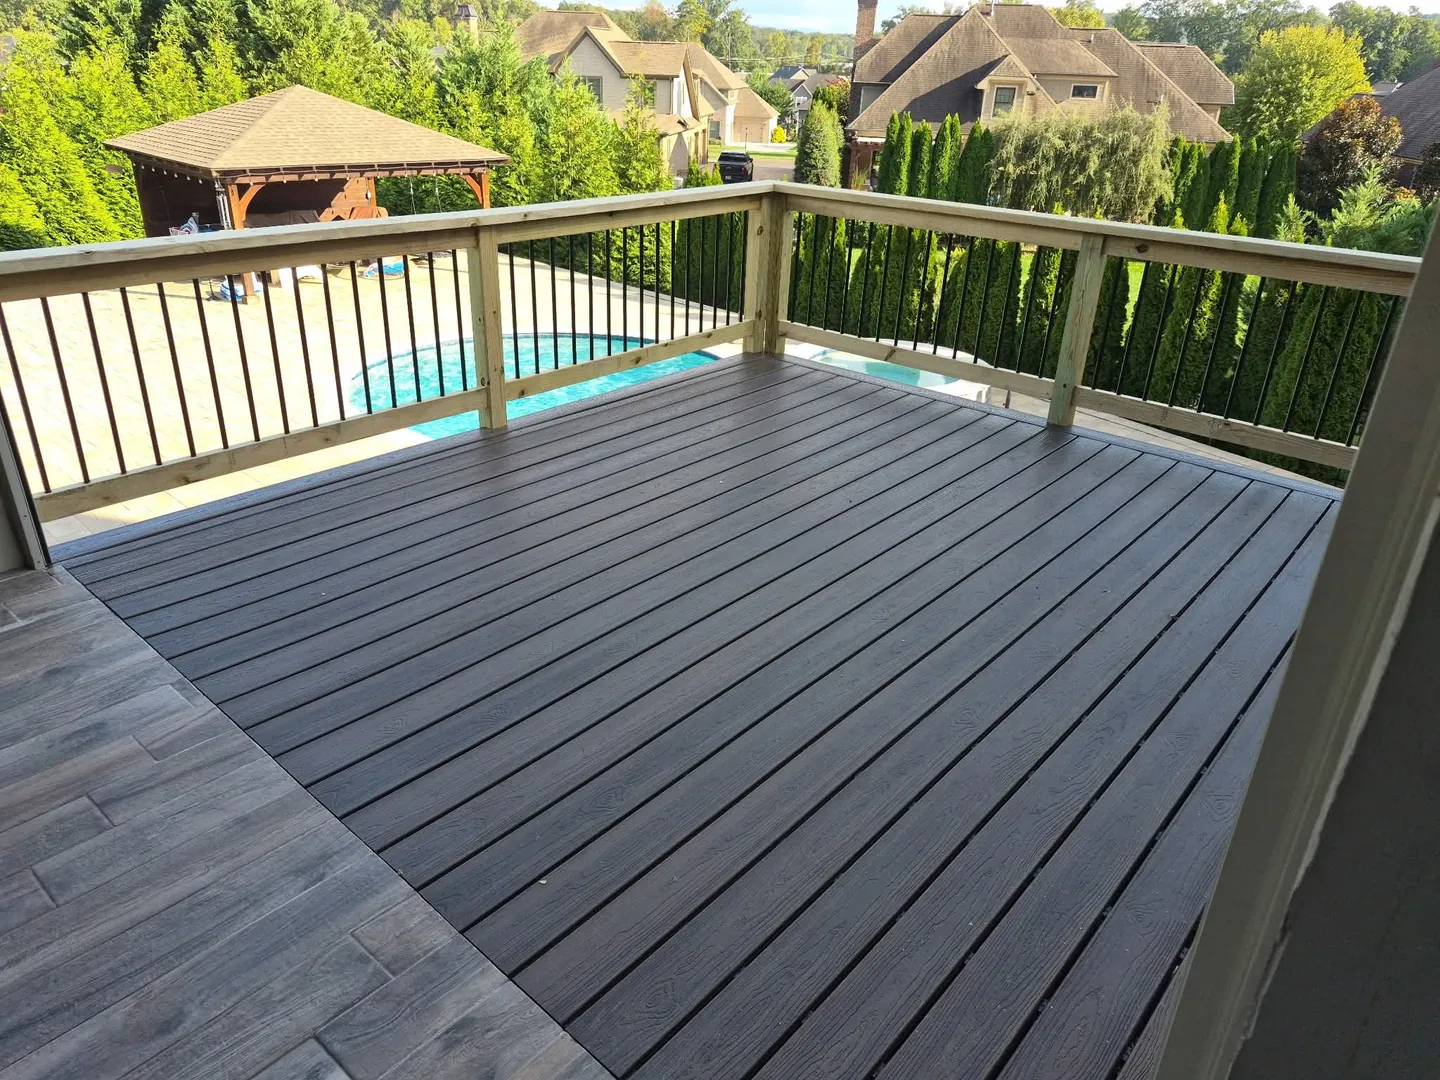
A rotted deck rebuilt to last, in low-maintenance composite with new railings, a light in every step and storage built in below.

Explore the spaces our team has helped shape. From a more functional bathroom to a connected home, discover the planning, craftsmanship, and finishing details behind the work.
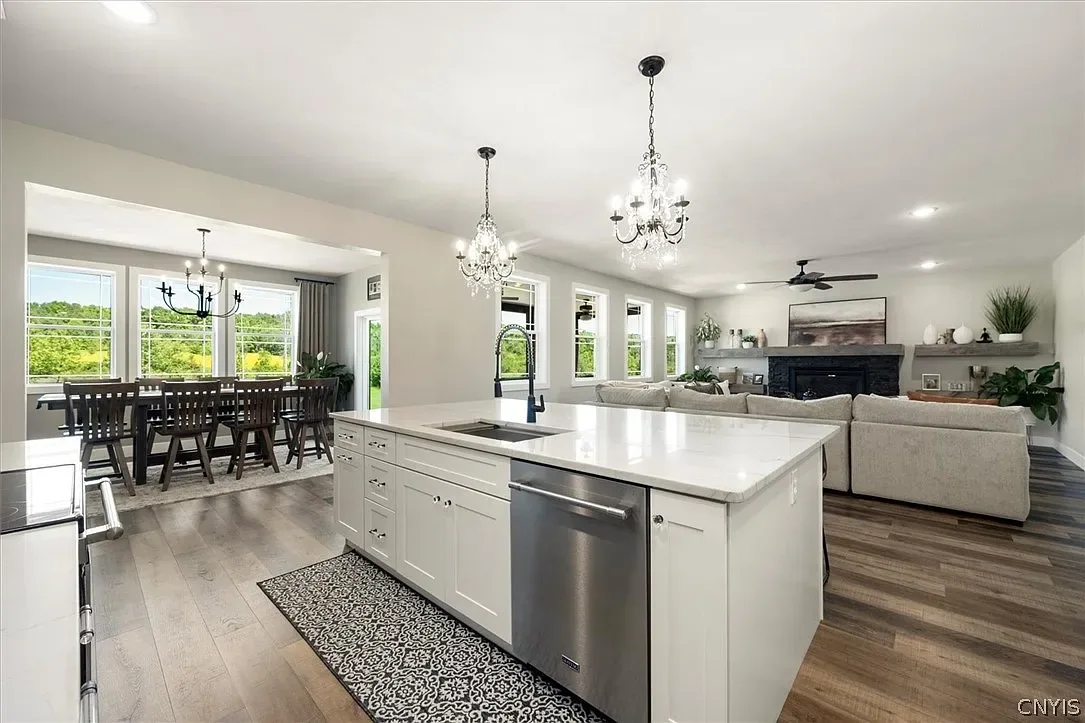
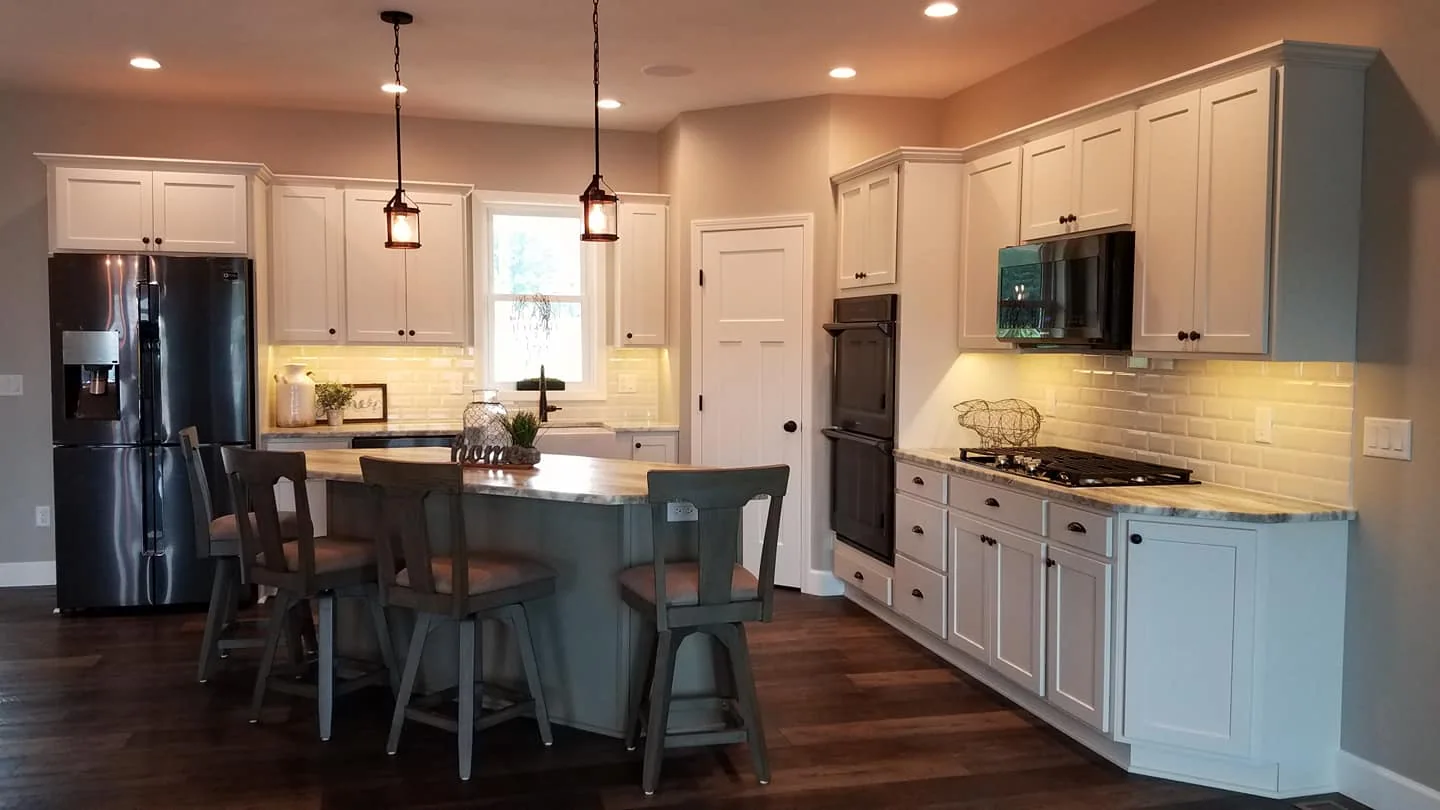
An island-centered kitchen. Connected living spaces. Materials that carry from room to room. Explore the interiors of this Central Square custom home.
Explore This Project15 projects in the archive
A rotted deck rebuilt to last, in low-maintenance composite with new railings, a light in every step and storage built in below.
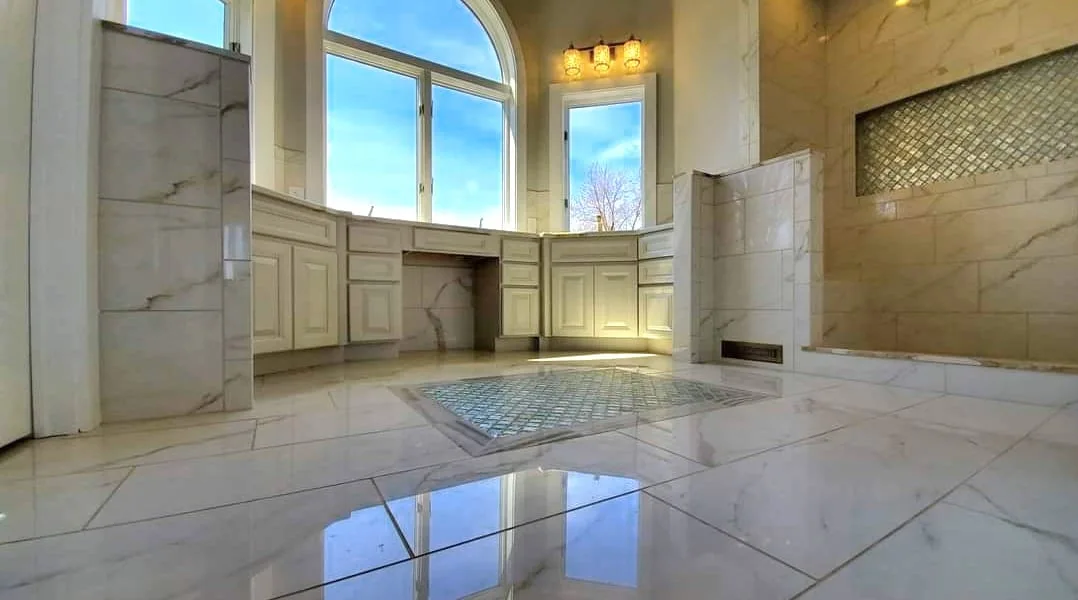
A redesigned primary bathroom with a larger shower, custom vanity, seated preparation area, and coordinated tile details.
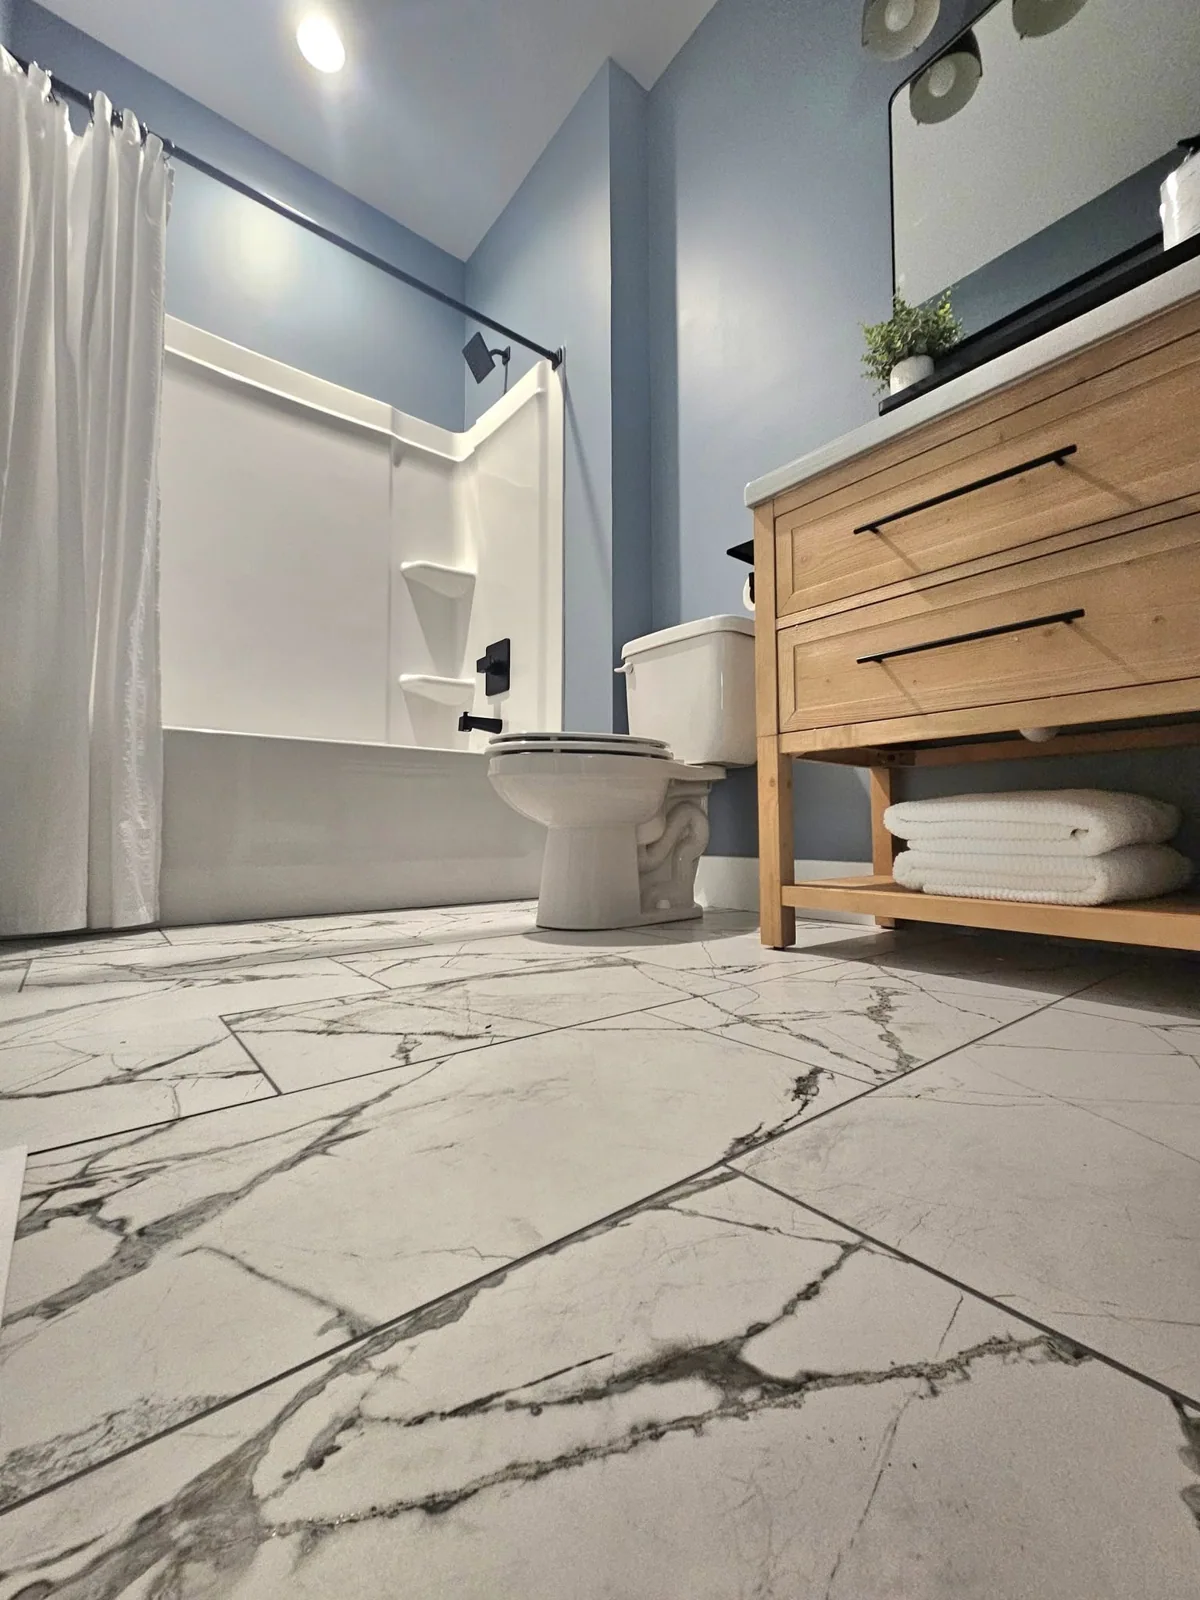
Leveled flooring, new tile, a replacement vanity, and updated lighting refreshed the bathroom while retaining the existing bathtub.
An enlarged shower, heated flooring, marble finishes, and coordinated storage updated this primary bathroom.
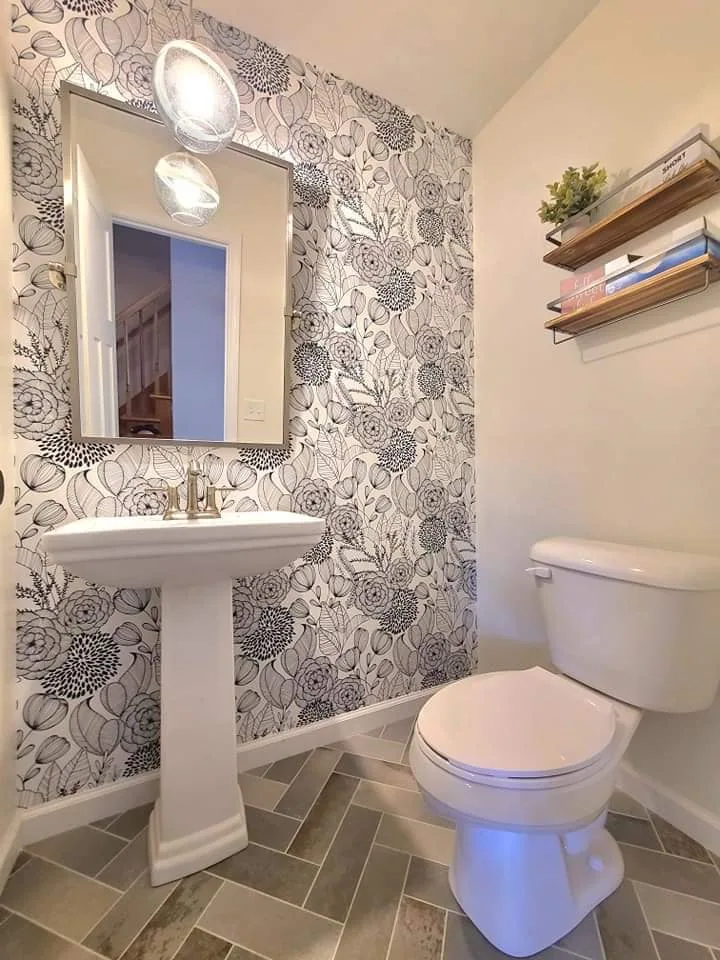
A revised powder room layout, patterned finishes, and a former shower adapted as a dog-washing area in the mudroom.
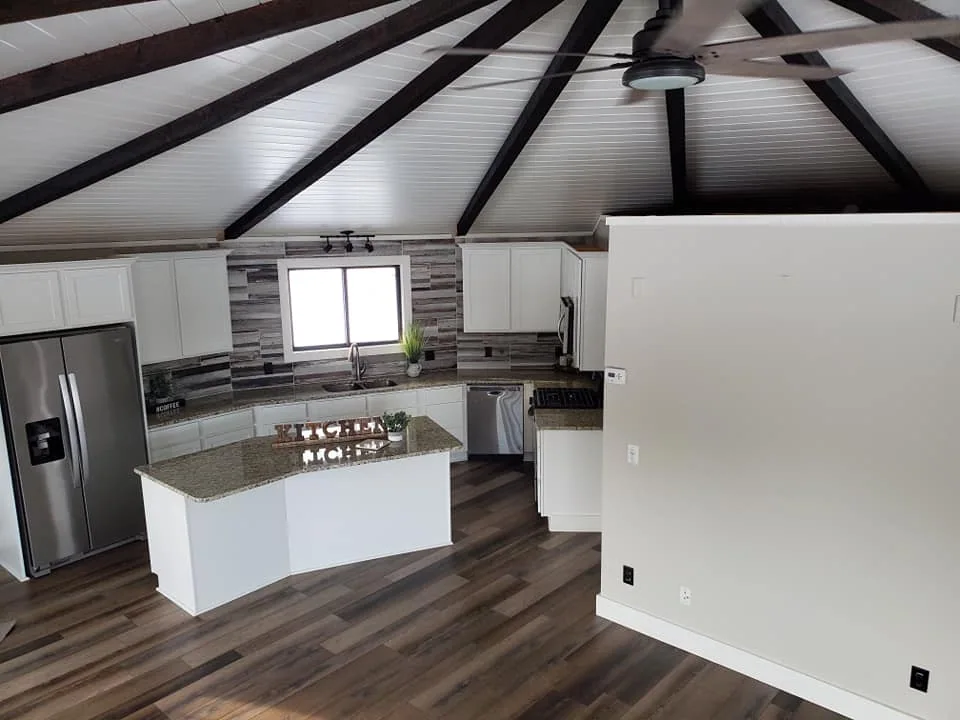
A kitchen rebuilt following water-damage mitigation, with new cabinetry and coordinated flooring, walls, and finishes.
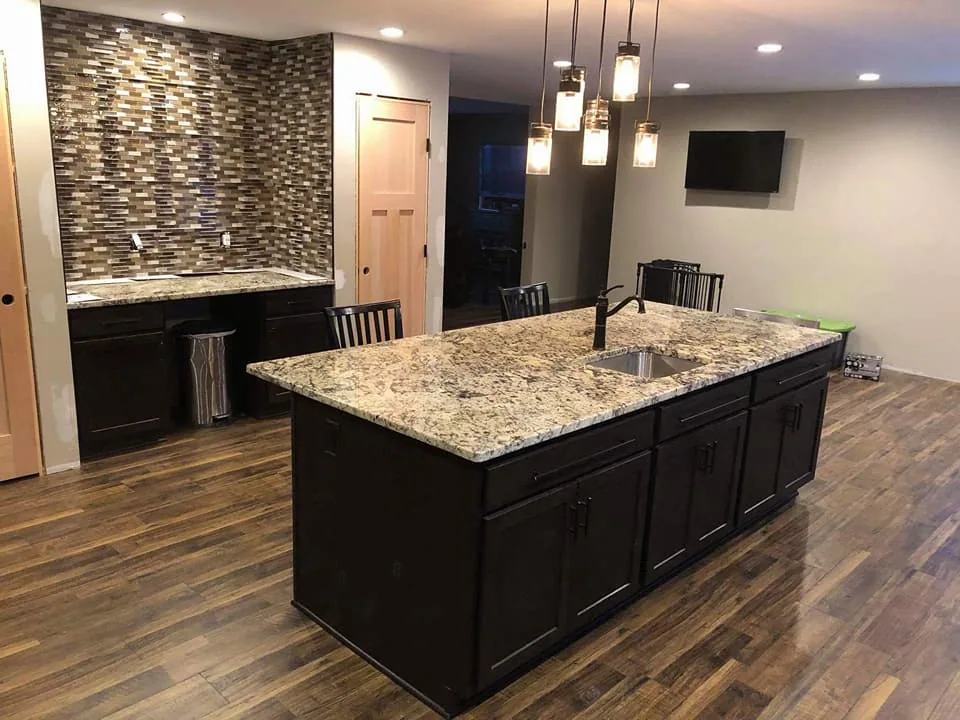
A dedicated kitchen addition created more cooking space, with granite countertops and flooring extended through the main living areas.
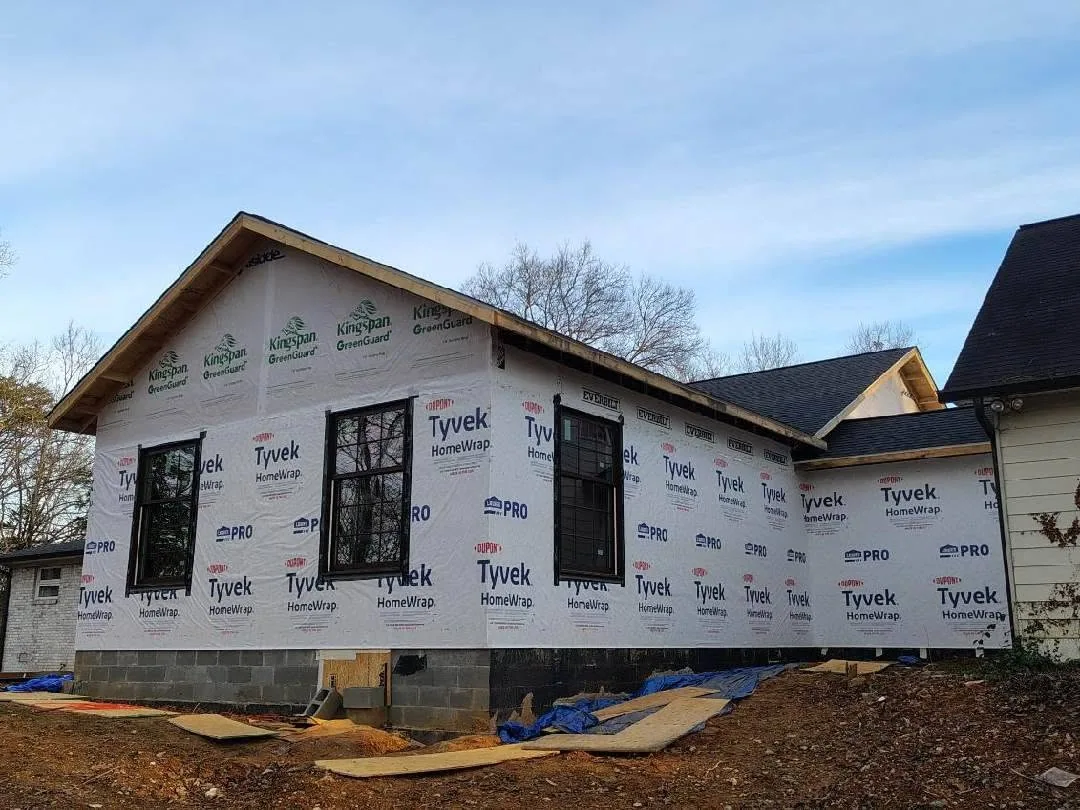
Revised structural coordination, custom trusses, framing, roofing, and window and door installation completed our team’s scope.
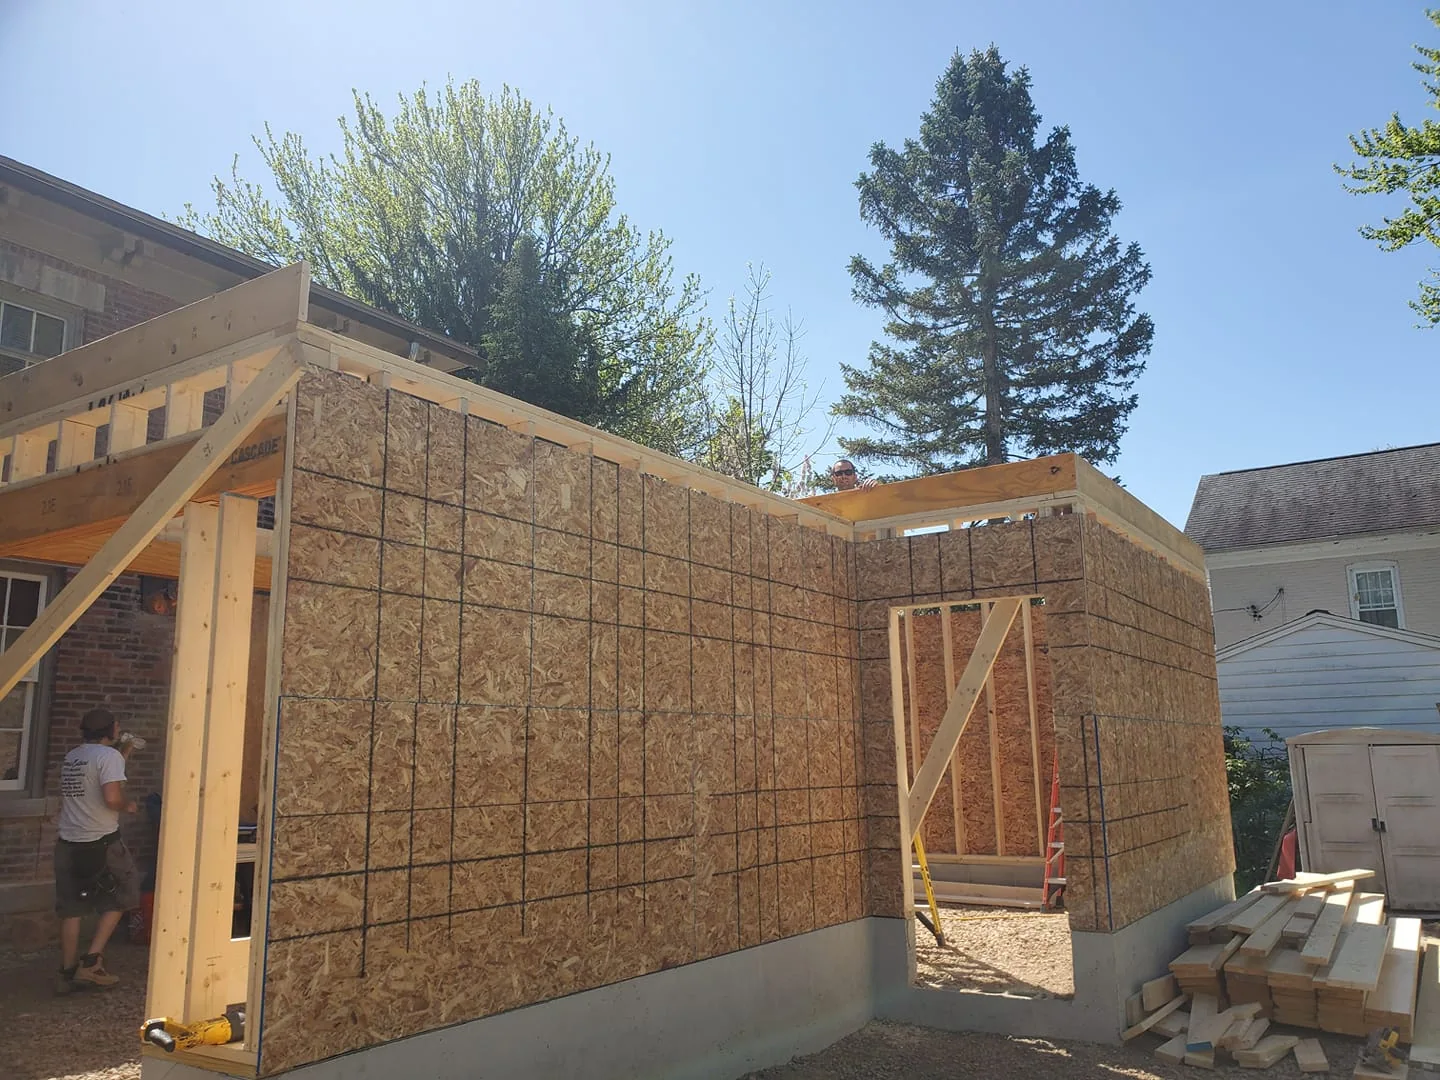
A carriage-style garage with upper-level living space added to an existing Liverpool home.
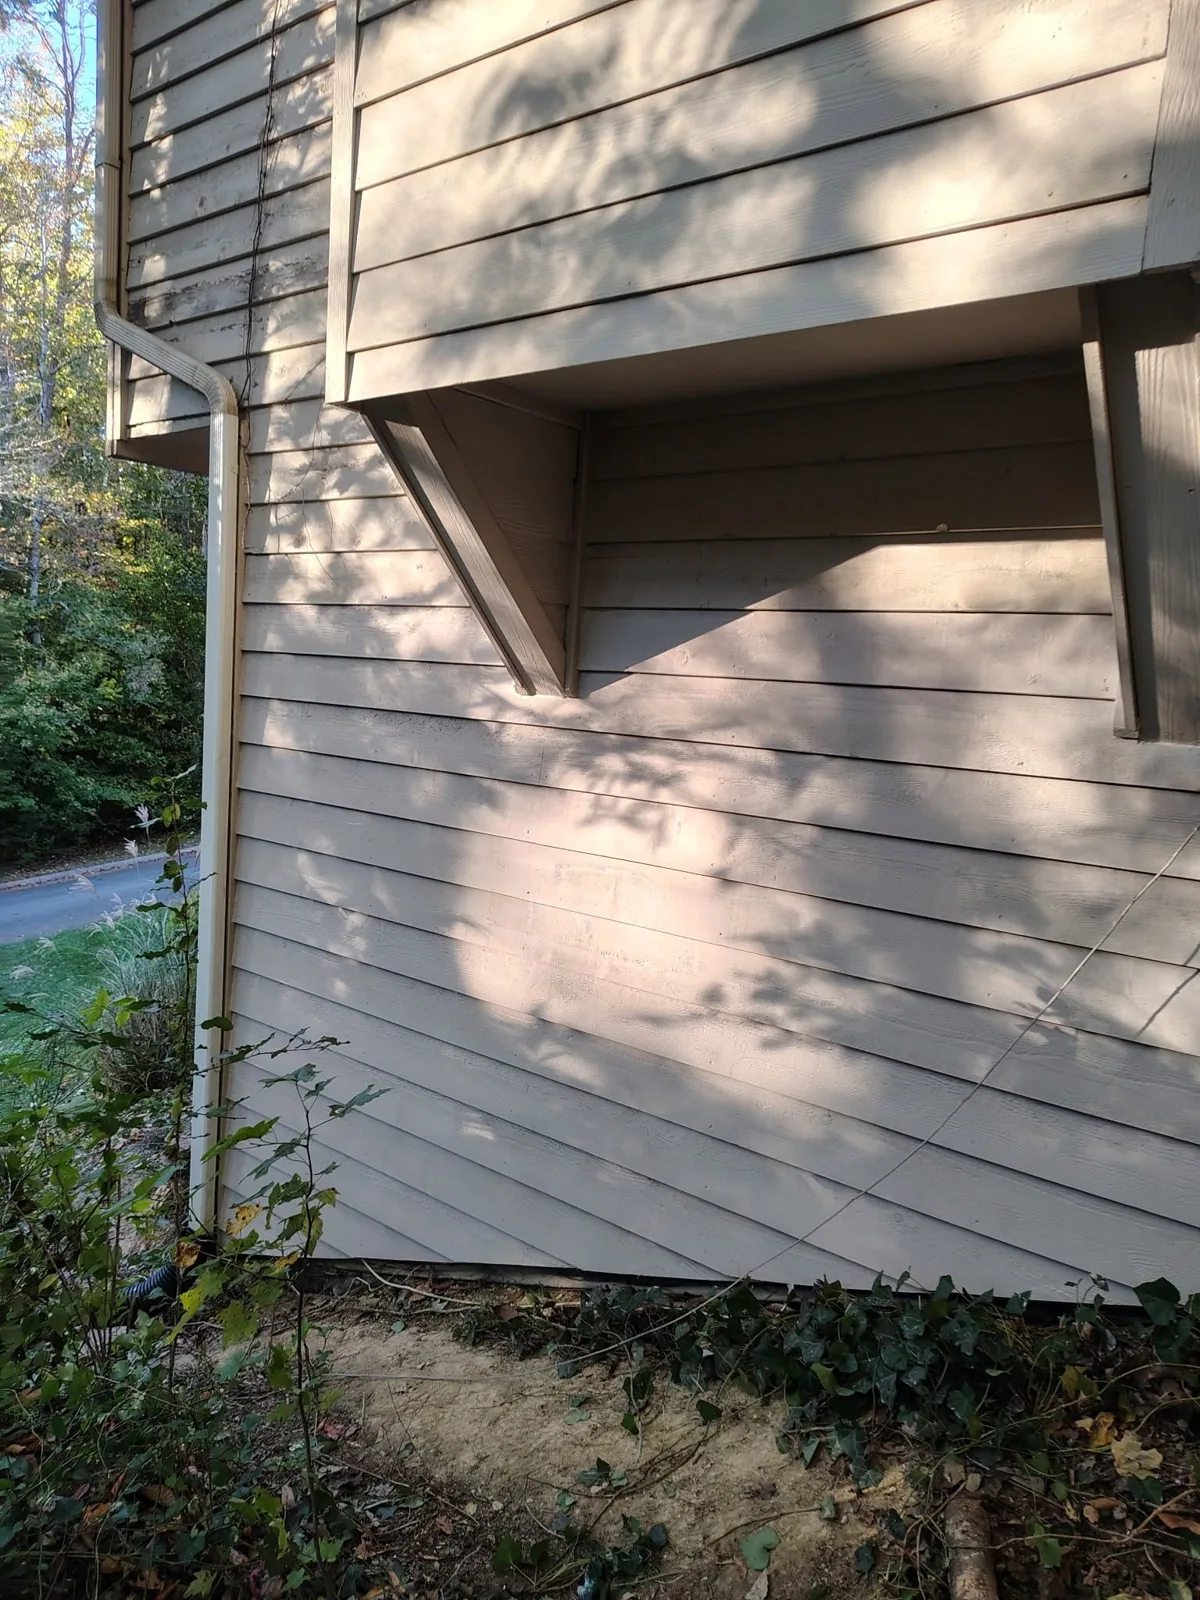
Exterior wood repairs and replacement siding, with related work around a rear door and an update to bathroom exhaust venting.
A custom-designed home with connected living spaces, an island-centered kitchen, coordinated bathrooms, and a finished lower level.
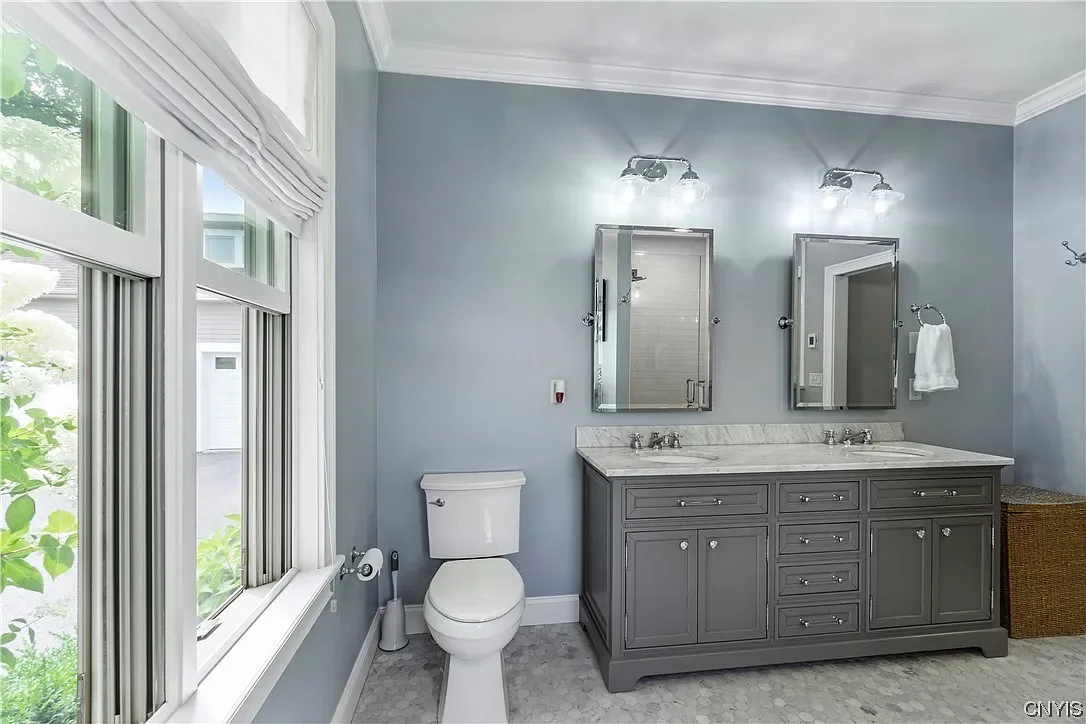
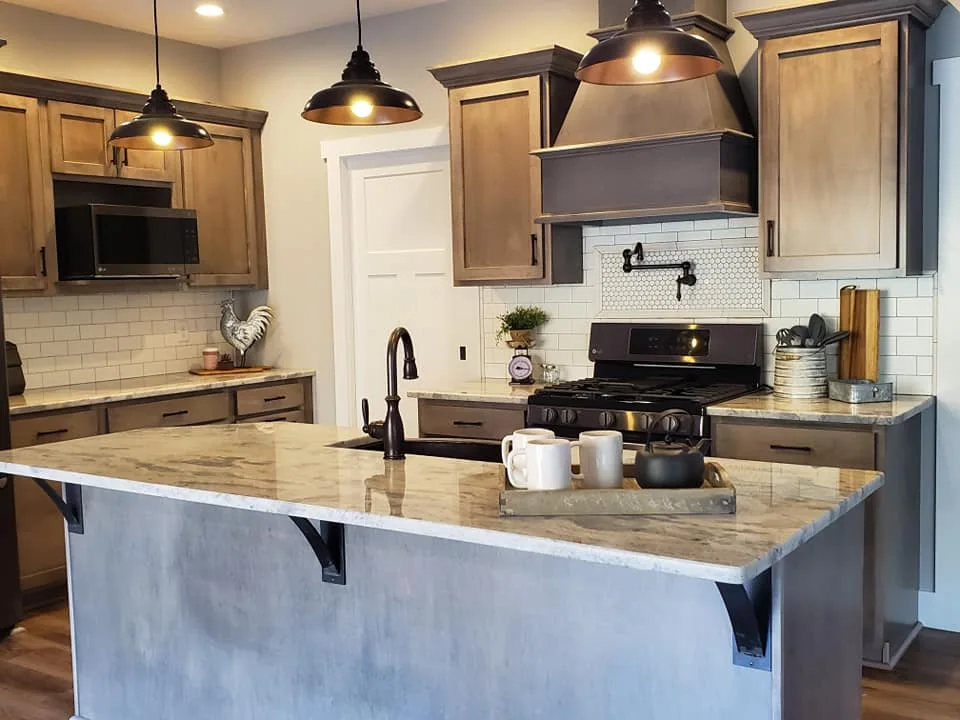
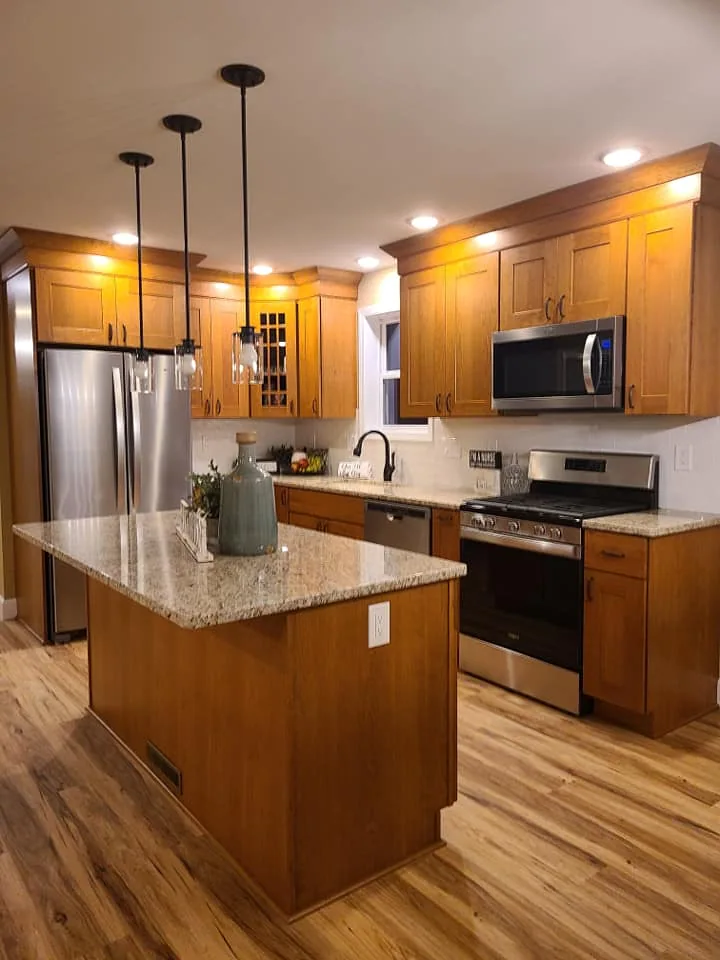
Coordinated kitchen and bathroom interiors with granite countertops, selected cabinetry, and reclaimed wood accents.
A kitchen with wood cabinetry and island seating, paired with a bathroom featuring a spacious shower and integrated storage.
Kitchen and bathroom interiors from a custom home, with island seating, coordinated cabinetry, and a shower bench.
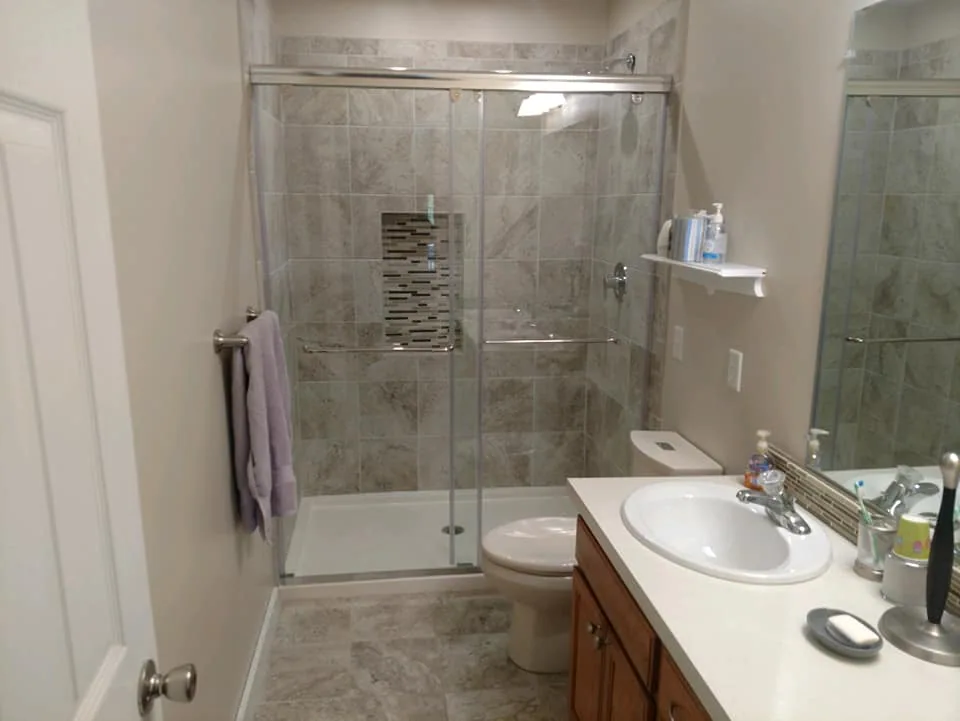
A simplified shower arrangement with updated tile, a glass enclosure, recessed storage, and coordinated trim.
These projects reflect our team’s earlier work in Central New York under LeClair Construction. Today, we bring that experience to homes in Knoxville and the surrounding communities.
Tell us about your home, your ideas, and the changes you are considering.