Custom-Home Interiors in Central Square
A finished lower level with open living space, coordinated flooring, and integrated lighting, completed as part of a custom-home build.

Make better use of the space beneath your home. We plan basement improvements around the way your household lives, with coordinated layouts, lighting, storage, and finishes.
The starting point is the existing basement: its condition, available height, access, and systems. Those factors help determine which improvements are practical and what work is needed before the room can be finished.
Plan open living areas, separate rooms, and circulation around the available space.
Identify moisture concerns and other conditions that need assessment before finishes are installed.
Plan partitions and wall assemblies as part of the basement’s construction scope.
Consider doors, windows, and room access in relation to the intended use and applicable requirements.
Evaluate whether plumbing-related improvements can be incorporated into the plan.
Coordinate lighting and outlets with room functions and furniture placement.
Account for overhead ducts, pipes, and other systems when planning ceiling arrangements.
Select finishes suited to the space and coordinate them with the rest of the home.
Explore the layouts, materials, and practical considerations behind the work.
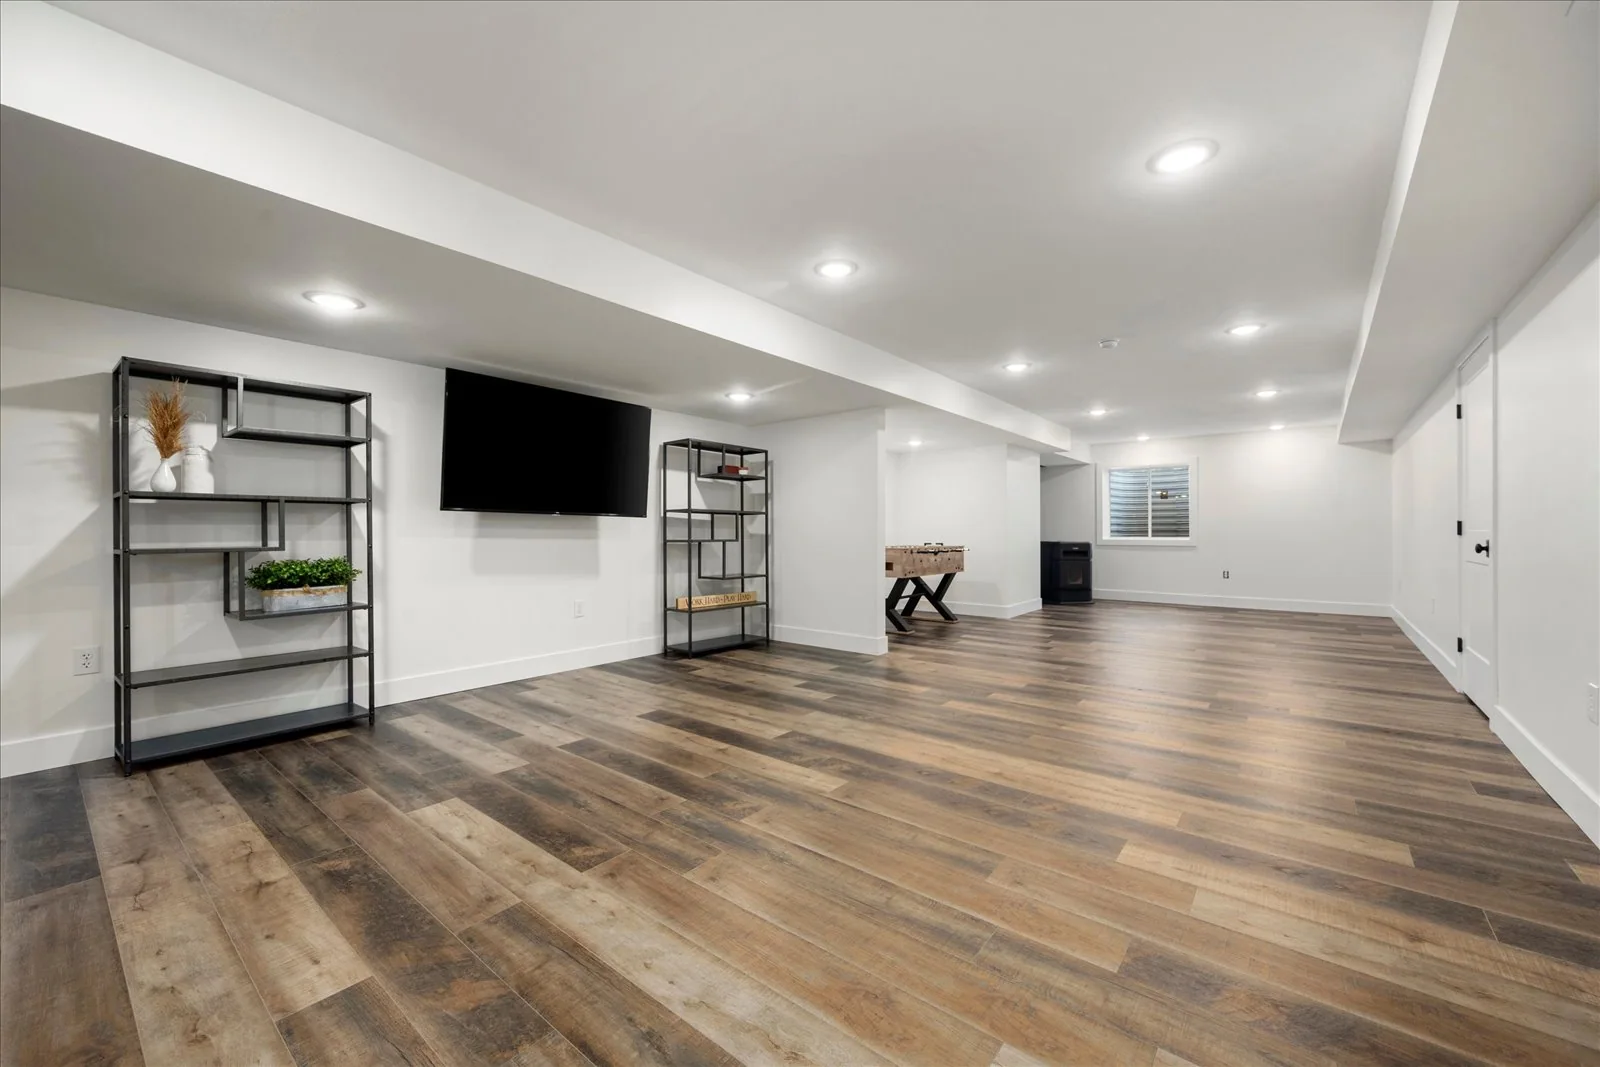
Begin with the purpose of the space. A family room, home office, recreation area, or organized storage can each call for a different arrangement of walls, lighting, and finishes.
Where bedrooms, bathrooms, or additional living accommodations are being considered, the feasibility and project requirements need to be reviewed before the layout is finalized. Design support and renderings can help you compare options.
The cost reflects both the room you want to create and the work needed to prepare the existing basement. Scope can vary with moisture conditions, ceiling height, system locations, the number of rooms, and the selected finishes.
Concerns identified before or during the work can affect the preparation required.
Partitions, doors, and room functions influence the amount of construction and finish work.
Ducts, pipes, and equipment must be considered in the layout.
New fixtures, lighting, and outlets add to the coordination involved.
The proposed room use can introduce additional project requirements.
Flooring, trim, cabinetry, and other selections shape the final scope.
This service focuses on finishing or updating an existing basement. The initial review helps establish what the space can accommodate and whether specialist assessment is needed before construction planning proceeds.
If the current basement cannot support the intended use, other ways of creating space can be considered, including a home addition.
The basement’s condition should be understood before new surfaces conceal it. Moisture concerns, exposed damage, and system constraints need to be assessed so the construction plan reflects the work actually required.
Once the scope is established, preparation and supporting work come before the final walls, ceilings, and flooring. This sequence keeps the finish decisions connected to the conditions of the space.
We plan the sequence around your home’s existing conditions and the work included in your project.
Discuss the intended use and assess the layout, height, access, systems, and visible condition.
Identify the improvements and any additional assessments needed before finishing.
Coordinate room functions, storage, lighting, and finish selections.
Address the approved preparation, framing, and trade work included in the project.
Complete flooring, ceilings, trim, and other specified details, then review the finished space.
The Central Square custom home includes a finished lower level with open living space, coordinated flooring, and integrated lighting. It is an example of basement design completed during new-home construction.
Explore All ProjectsA finished lower level with open living space, coordinated flooring, and integrated lighting, completed as part of a custom-home build.
Start with the details that matter to your home. We can discuss the specifics of your project together.
Ask Our TeamThe scope depends on the existing condition, layout, systems, and selected finishes. A project-specific review is needed to establish the work involved.
That depends on the space and requirements for the intended use. Access, ceiling height, ventilation, and other relevant conditions need to be evaluated before making that commitment.
The cause and necessary response need to be assessed before finishing. A specialist may be required, depending on what is found.
A bathroom can be considered during planning. Feasibility depends on the available space and plumbing conditions.
Phasing can be discussed when defining the scope. The overall layout and system locations should be considered so later work can connect to the earlier phase.
This page covers finishing and remodeling existing basements. Work involving excavation beneath an existing house requires a separate specialist assessment.
Share your project location, the changes you are considering, and the details that matter most to you.