Composite Deck Rebuild in Farragut, TN
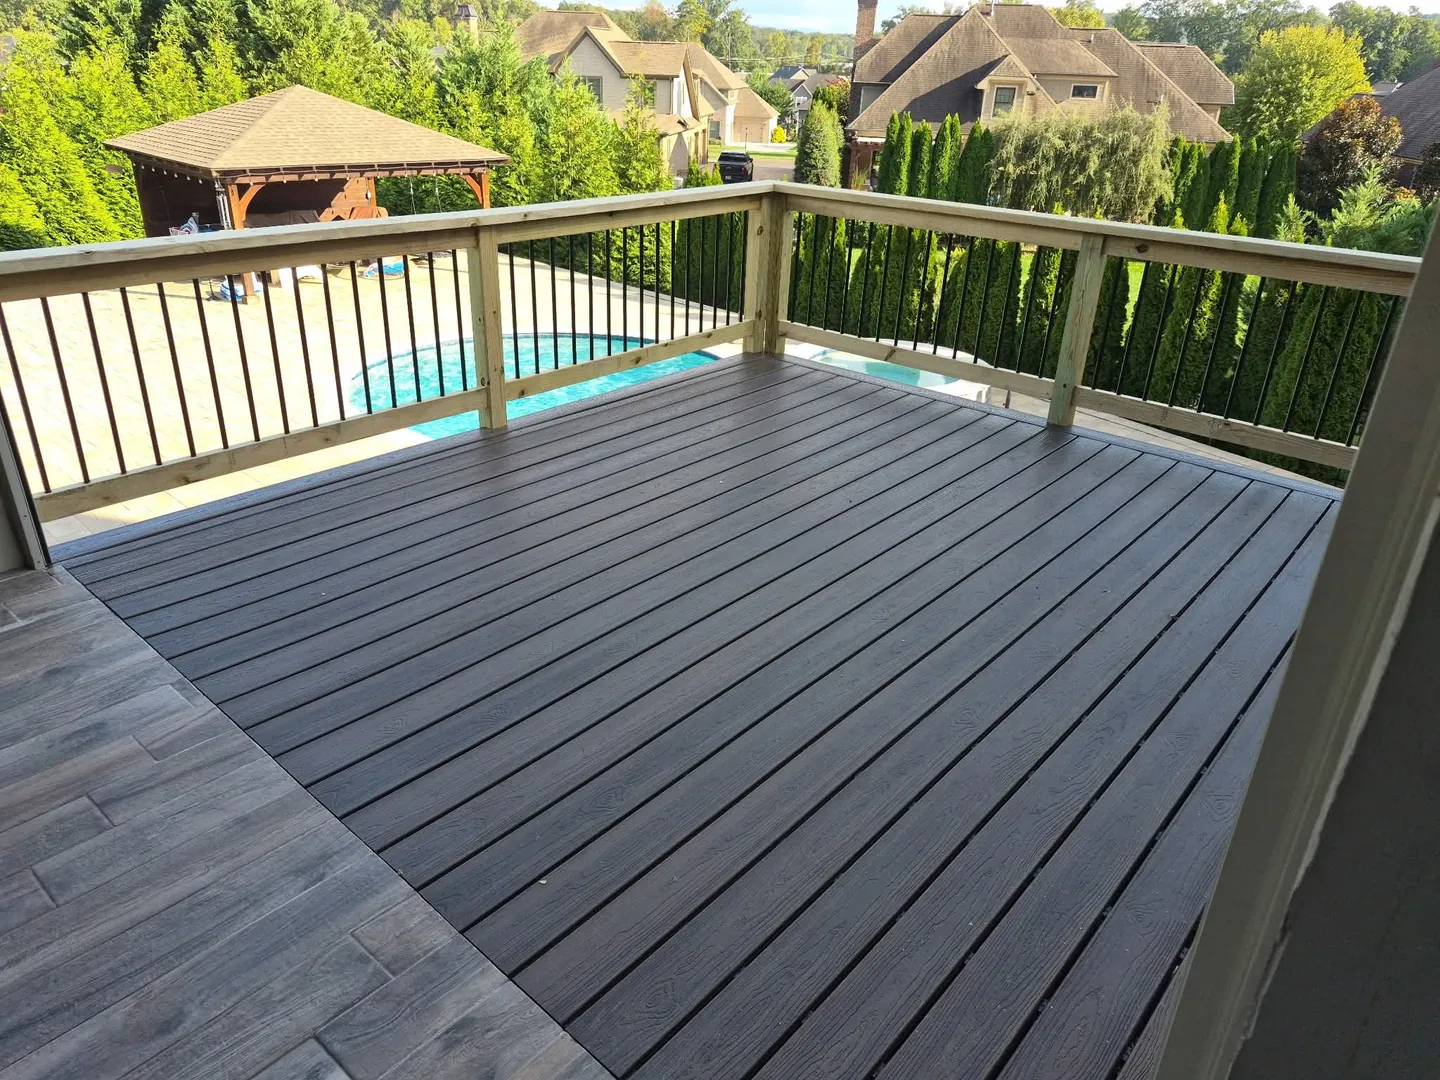
A rotted deck rebuilt to last, in low-maintenance composite with new railings, a light in every step and storage built in below.

Build a new deck or replace one that has given out, with the structure, the drainage and the details planned before the first board goes down. We design and build decks in composite or wood, and plan the railings, stairs, lighting and storage as part of the deck rather than after it.
A deck should be planned around the way you use the outdoors, the slope of the yard and the way the deck meets the house. Our work includes new decks, decks rebuilt after rot, and the railings, stairs, lighting and storage that make a deck easy to live with.
Plan the size, height and layout around the yard, the door you step out from and the way you want to use the space.
Take out a deck that has failed and find out why it failed, so the new one does not repeat the problem.
Compare composite, PVC and pressure-treated wood for upkeep, appearance and budget before the boards are chosen.
Build railings and steps that suit the height of the deck and the look of the house.
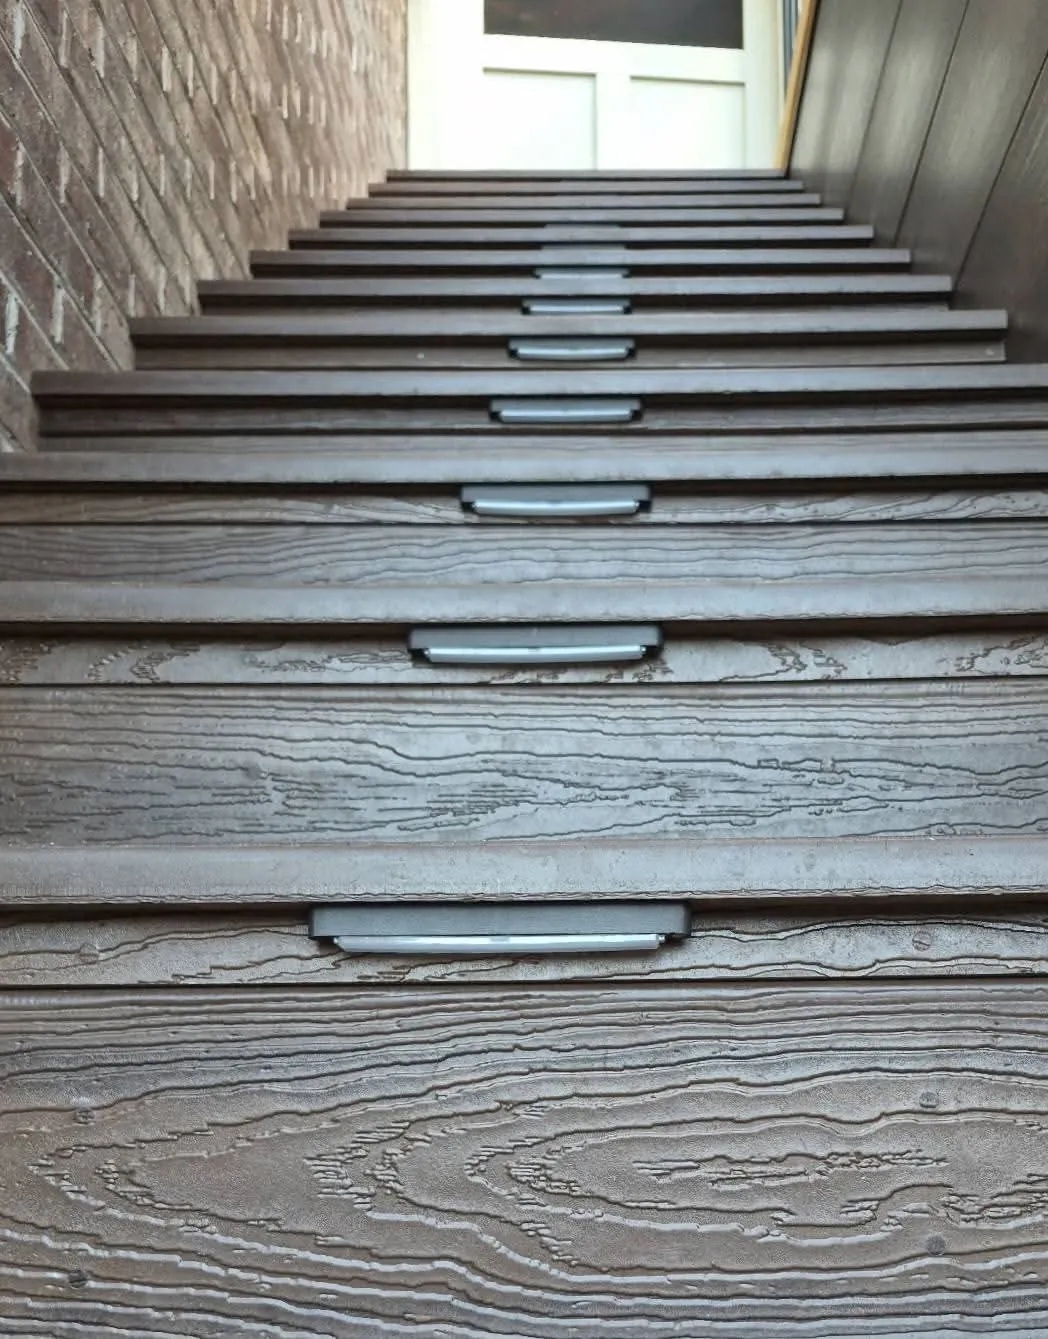
Wire lighting into the steps, and enclose the space under the deck or beside the stairs for storage where the design allows.
Join a new deck to a covered area with a clean transition, or add a pergola for shade over part of the deck.
Explore the materials, the structure and the practical considerations behind the work.
A deck budget is shaped by its size, its height above the ground, the decking material and the railing. Stairs, lighting, storage and a pergola add to the scope, and so does taking out an old deck.
On a raised deck, the footings and framing are a larger share of the work than on a deck close to the ground, because the structure has to carry the deck safely at that height.
The area of the deck and how far it sits above the ground set the amount of structure it needs.
Composite, PVC and pressure-treated wood differ in cost and upkeep, and so do the railing styles.
Each set of stairs, lighting, storage or a pergola is planned into the scope.
Pressure-treated wood costs the least to build and needs regular cleaning and sealing to last. Composite holds its color and needs little upkeep. PVC decking resists moisture best and usually costs the most.
On a deck rebuilt in Farragut, the part of the deck exposed to the weather was built in composite and joined to the covered part with a seamless cut.
Our comparison of composite and wood decking covers upkeep, heat, moisture and cost in more detail.
A deck rarely rots without a reason. On the deck we rebuilt in Farragut, tile had been carried from the house out onto the deck with nowhere for water to drain, so water sat on the structure until the wood gave out.
Finding the cause is part of the job, because a new deck built the same way would fail the same way. Where rot has reached the house itself, the repair is planned with our home repair work.
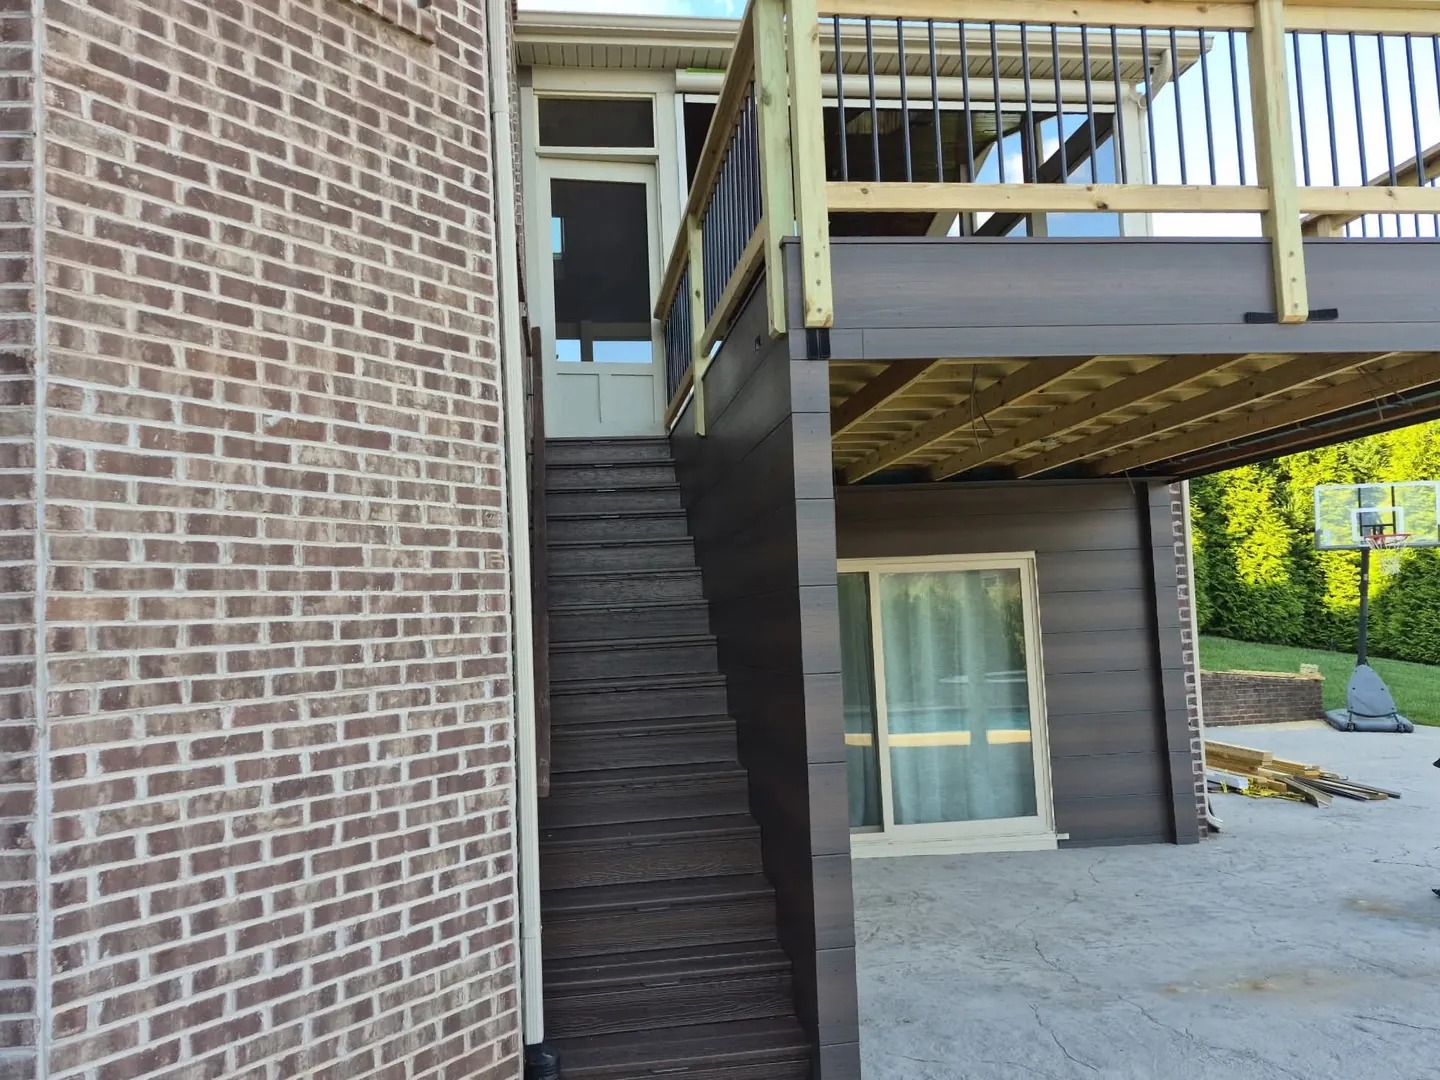
Railings and stairs are part of the structure and part of the look, so they are planned with the deck rather than added after it. Lighting wired into each step makes the stairs easy to see at night.
The space under a deck or beside the stairs can often be enclosed for storage. On the Farragut deck, a wall between the steps and the deck has storage built underneath.
Many decks need a building permit, especially decks attached to the house or built well above the ground. Requirements depend on the city or county, so permits and inspections are planned according to the location and scope of the deck.
In Farragut, for example, the Town publishes its own deck requirements and inspections, which we summarize on our Farragut page.
We plan the sequence around your yard, your house and the deck you want.
Discuss how you want to use the deck and review the ground, the access and the place where the deck meets the house.
When an old deck is being replaced, identify why it failed, such as water with nowhere to drain, before the new one is planned.
Settle the size, the height, the decking, the railing and the stairs, along with any lighting, storage or pergola.
Address the permits, inspections and scheduling the work requires for its location and scope.
Set the footings and build the structure that carries the deck.
Install the decking, railings, stairs and lighting, then review the finished deck with you.
A deck rebuilt in Farragut, one of the first projects completed under the Master Hand Construction Services name, alongside exterior repair and outdoor living work from our project archive.
Explore All ProjectsA rotted deck rebuilt to last, in low-maintenance composite with new railings, a light in every step and storage built in below.
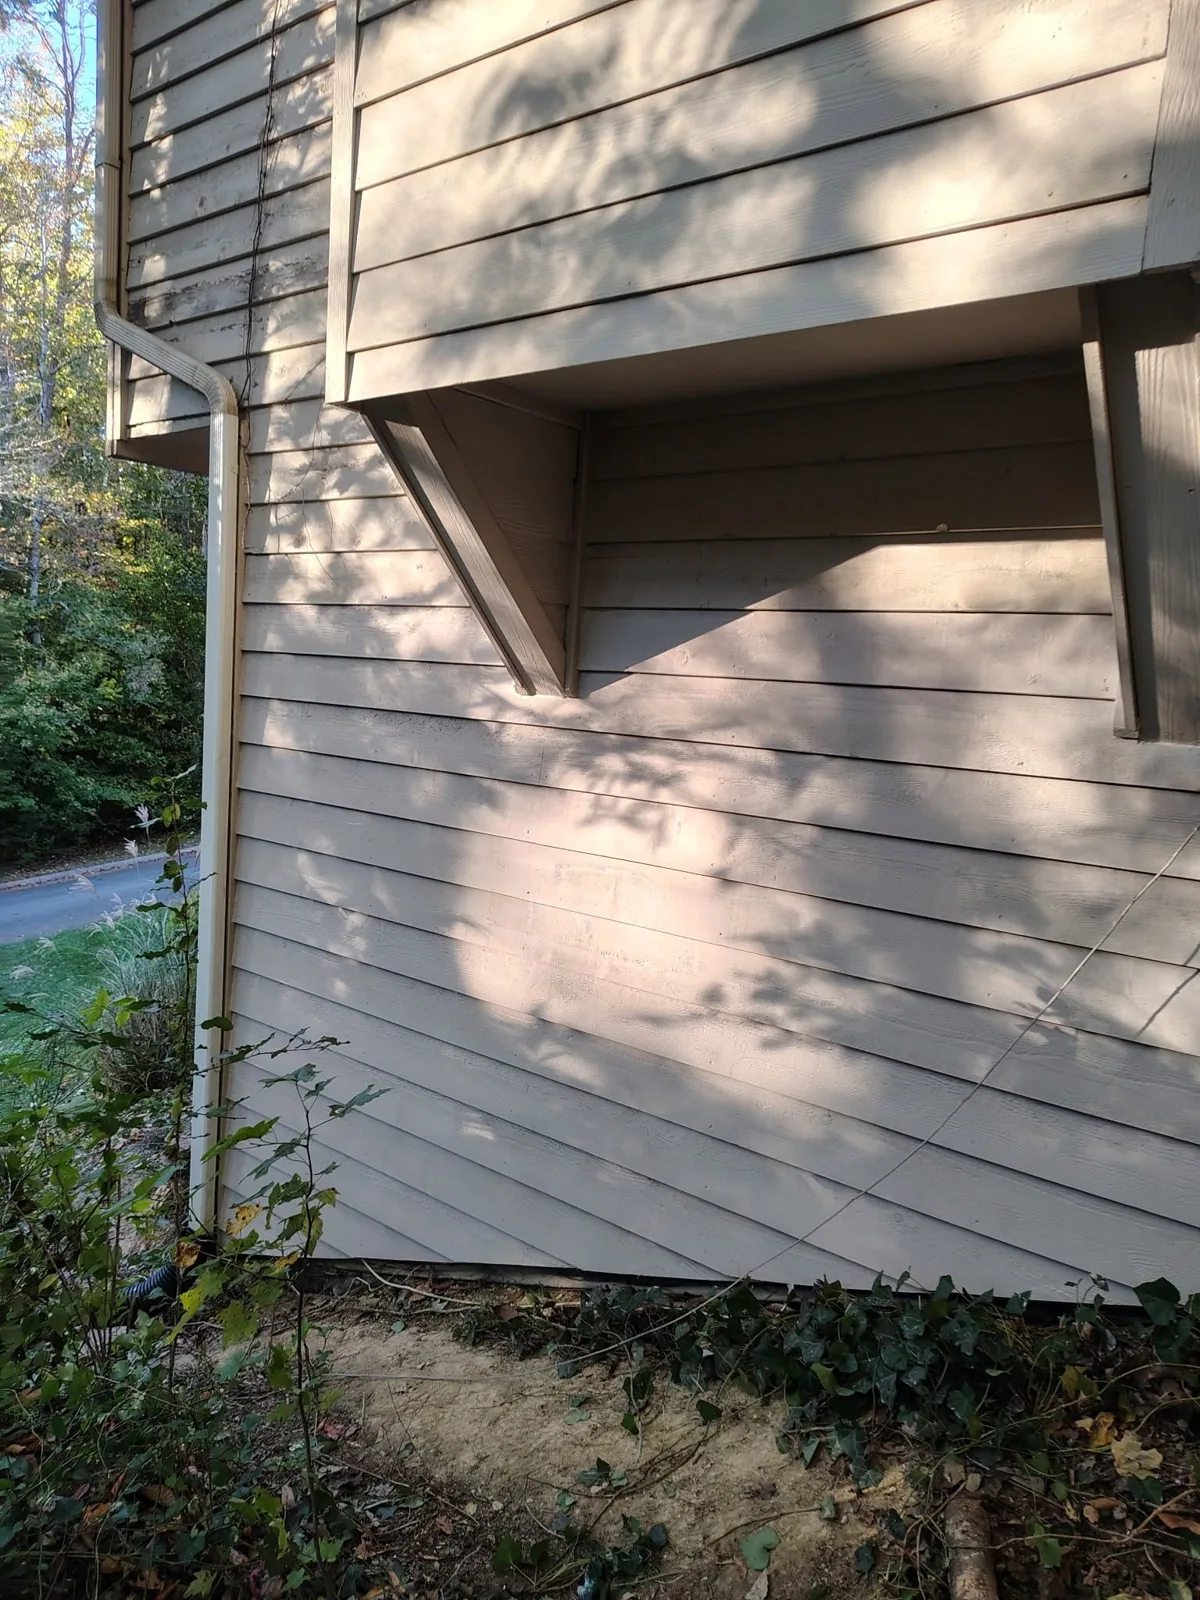
Exterior wood repairs and replacement siding, with related work around a rear door and an update to bathroom exhaust venting.
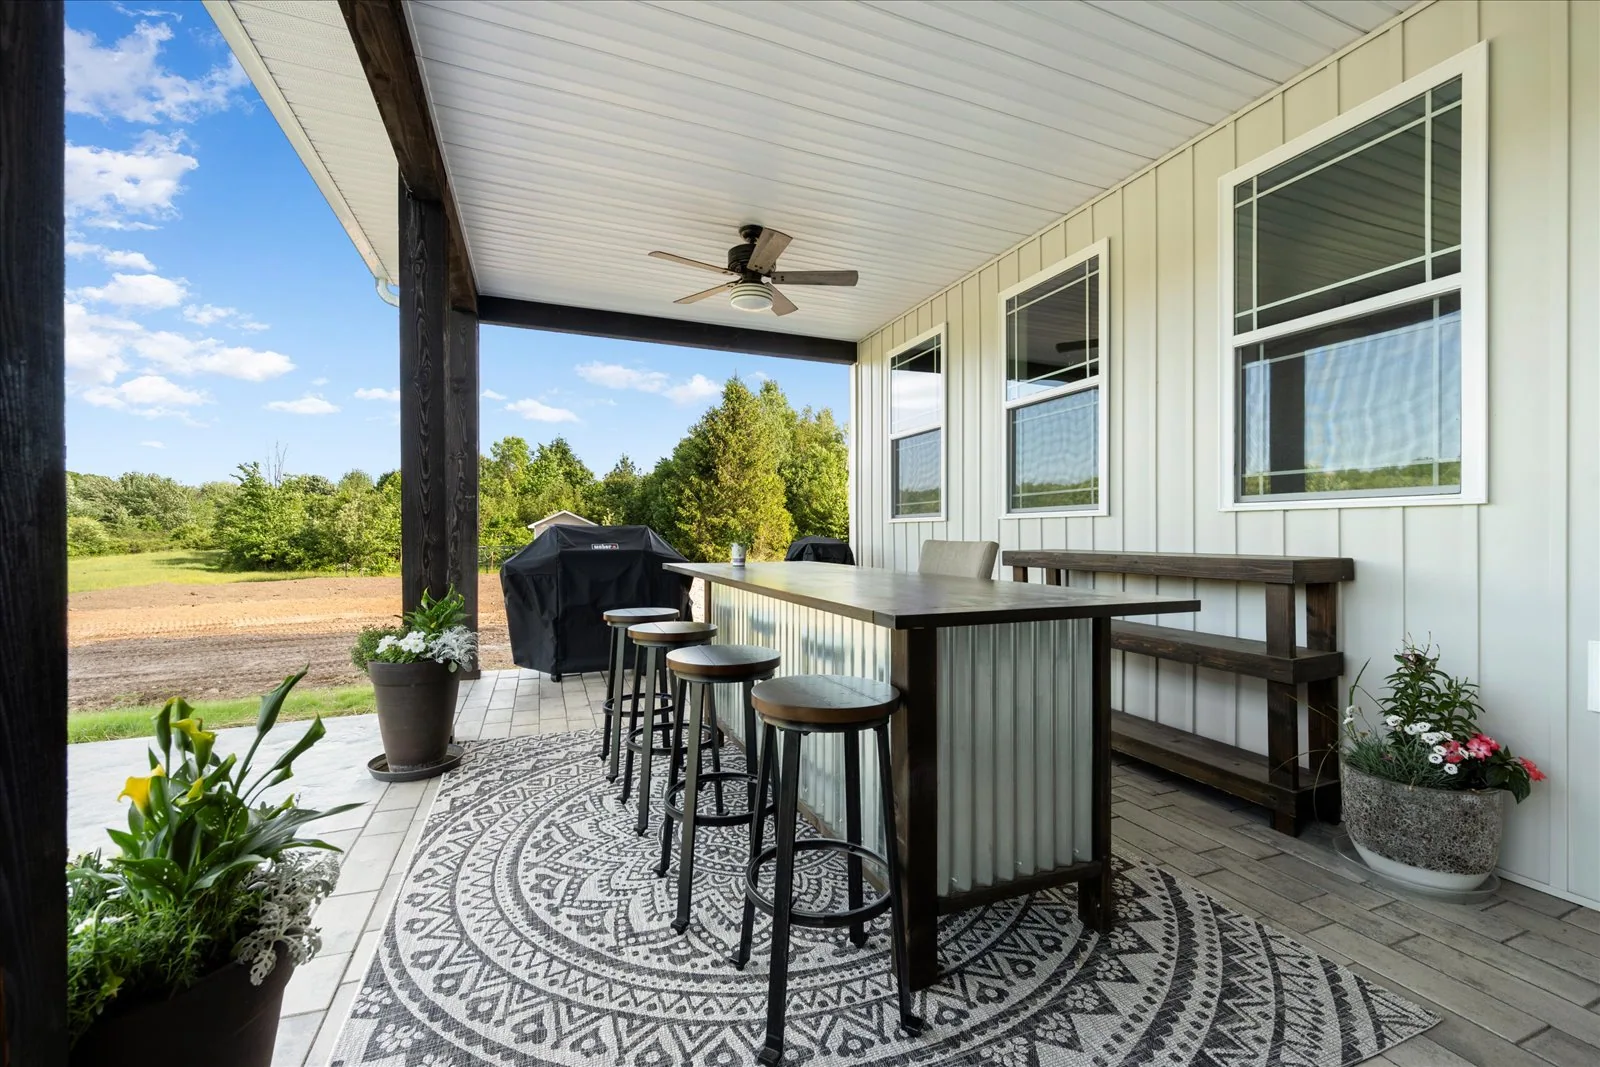
Covered seating with a bar counter and a stamped concrete patio, planned with a custom home in Central Square.
Start with the details that matter to your home. We can discuss the specifics of your deck together.
Ask Our TeamThe cost depends on the size, the height above the ground, the decking material, the railing and the stairs. Lighting, storage, a pergola or removing an old deck add to the scope. A visit to the property is needed before a meaningful estimate can be prepared.
Pressure-treated wood costs less to build and needs regular sealing. Composite costs more up front, holds its color and needs little upkeep. The right choice depends on how long you plan to stay, how much sun the deck gets and how much maintenance you want to take on.
Yes. The rotted deck is removed, the structure around it is assessed, and the cause of the rot is found before the new deck is planned. On a deck in Farragut, the cause was tile that carried water out onto the deck with nowhere to drain.
Most rot comes from water that cannot get away, such as boards laid too tightly, missing flashing where the deck meets the house, or a surface that holds water. Finding the cause is what keeps a new deck from failing the same way.
Many decks do, especially decks attached to the house or built well above the ground. Requirements depend on the city or county, and permits and inspections are planned according to the location and scope of your deck.
Yes. Lighting can be wired into each step, as it was on the Farragut deck, so the stairs are easy to see at night.
Often, yes. Depending on the height and the layout, the space beneath a deck or beside the stairs can be enclosed for storage. On the Farragut deck, a wall between the steps and the deck has storage built underneath.
Yes. Where part of the area is covered, the new deck can be joined to it with a clean transition. In Farragut, the covered section was cut seamlessly and the open section was rebuilt in composite.
Timing depends on the size, the permit, material availability and the weather. A project-specific schedule is set once the scope is defined.
Share your project location, the deck you are considering, and the details that matter most to you.