Primary Bathroom Renovation at Oneida Lake
A redesigned primary bathroom with a larger shower, custom vanity, seated preparation area, and coordinated tile details.

We remodel bathrooms with a focus on layout, comfort, and the details you use every day. From shower replacement to a complete bathroom renovation, we coordinate design, construction, and the trades involved around the scope of your project.
A bathroom renovation can address a specific feature or reconfigure the entire room. The right scope depends on the existing space, the changes you need, and the materials you choose. Suitable features can be retained while improvements focus on the areas that need attention.
Planning changes to more than one room? Explore our kitchen remodeling services to consider the projects together.
Update the layout, fixtures, finishes, and supporting systems as part of a coordinated renovation.
Replace an existing shower or plan a new enclosure with tile, glass, fixtures, and storage suited to the space.
Explore a replacement bathtub or a tub-to-shower conversion based on the room’s layout and your household’s needs.
Select vanity configurations, countertop materials, and storage that support everyday use.
Coordinate flooring, shower tile, and accent details for a consistent bathroom design.
Evaluate changes to the shower, toilet, or vanity and the plumbing work needed to support them.
Plan lighting, outlets, and ventilation alongside the other bathroom improvements.
Discuss entry height, fixture placement, and space to move around the room. Available options depend on the existing conditions and project requirements.
Explore the layouts, materials, and practical considerations behind the work.
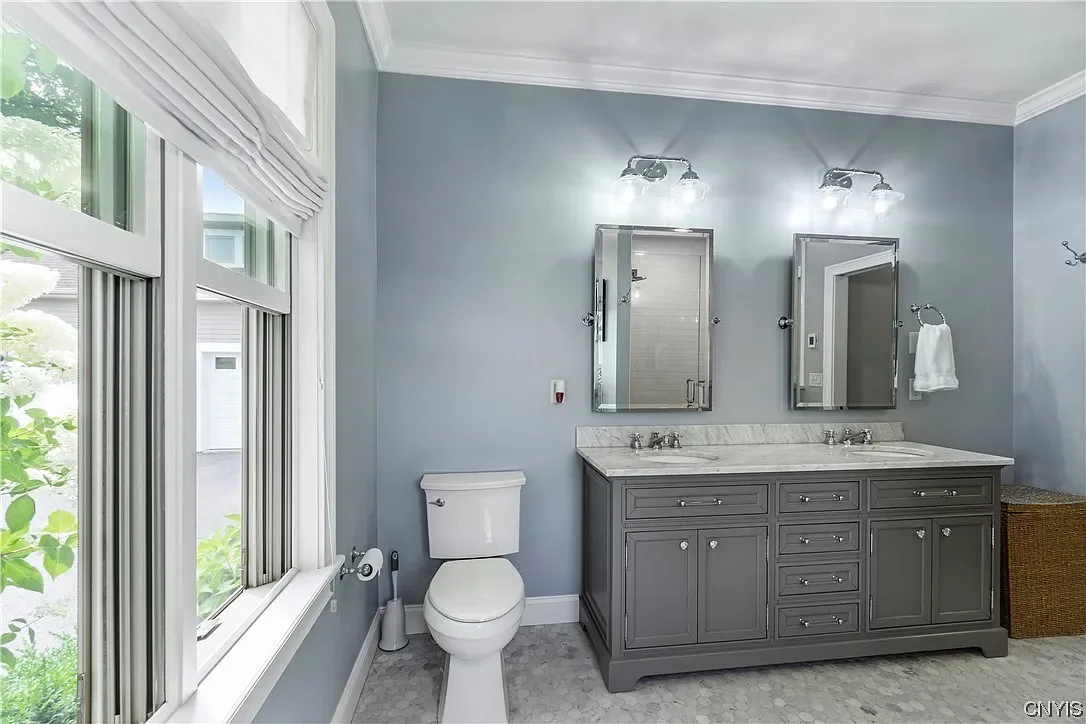
A shower update begins with the space available and how the enclosure will be used. Entry height, fixture placement, glass, benches, and recessed storage should be considered together when developing the layout.
Our project experience includes enlarged showers, dual shower heads, recessed niches, and coordinated tile finishes. These details can be incorporated where they suit the design and construction requirements of your bathroom.
Before finishes are installed, the work must account for the condition of the base, walls, and areas exposed to water. The preparation and installation approach depends on the selected shower system.
The vanity brings storage, countertop space, and daily routines into one part of the room. We help evaluate single and double vanity layouts, cabinet arrangements, and countertop selections in relation to lighting, mirrors, and plumbing.
Drawers, shelving, and cabinet storage can be planned around the items you use most often. Material and hardware selections are considered alongside the overall design, with solid wood cabinetry and soft-close options among the features used in previous projects.
Flooring, wall tile, fixtures, and lighting work together to establish the character of the bathroom. Our projects include marble mosaics, patterned tile, pebble shower floors, and reclaimed wood details. Selections are made for the intended location and coordinated with the surrounding finishes.
See how changes to showers, flooring, vanities, and room layouts transformed three bathrooms. These projects were completed in Central New York during our team’s earlier work with LeClair Construction.
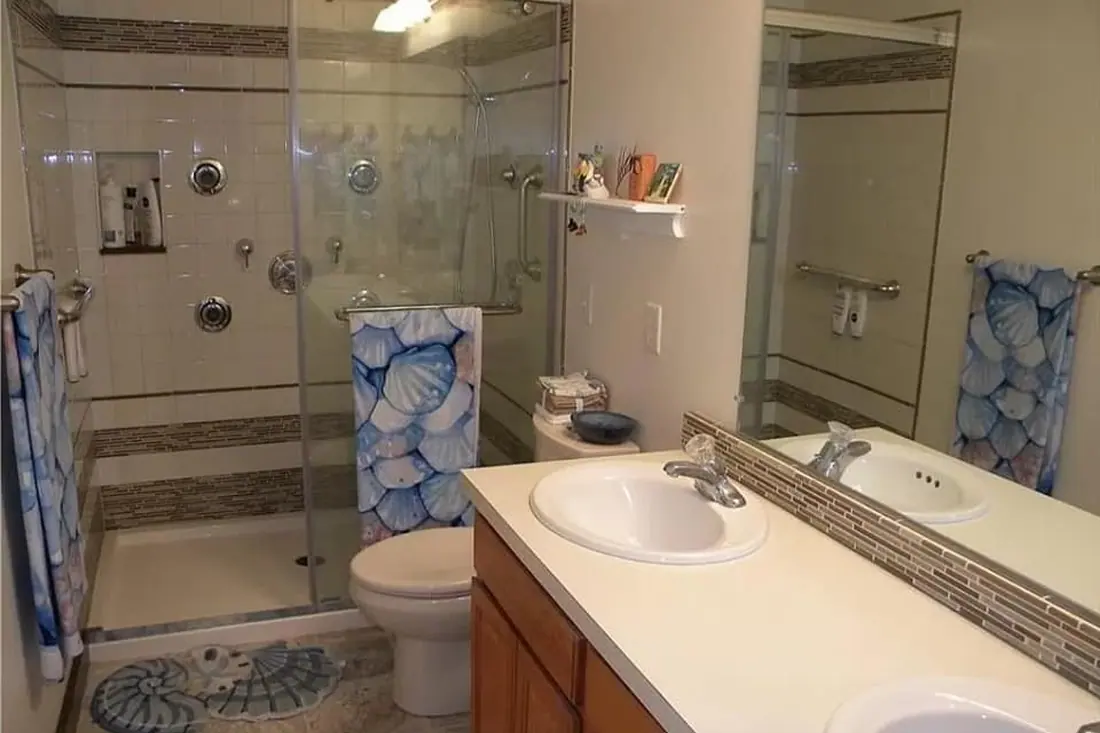
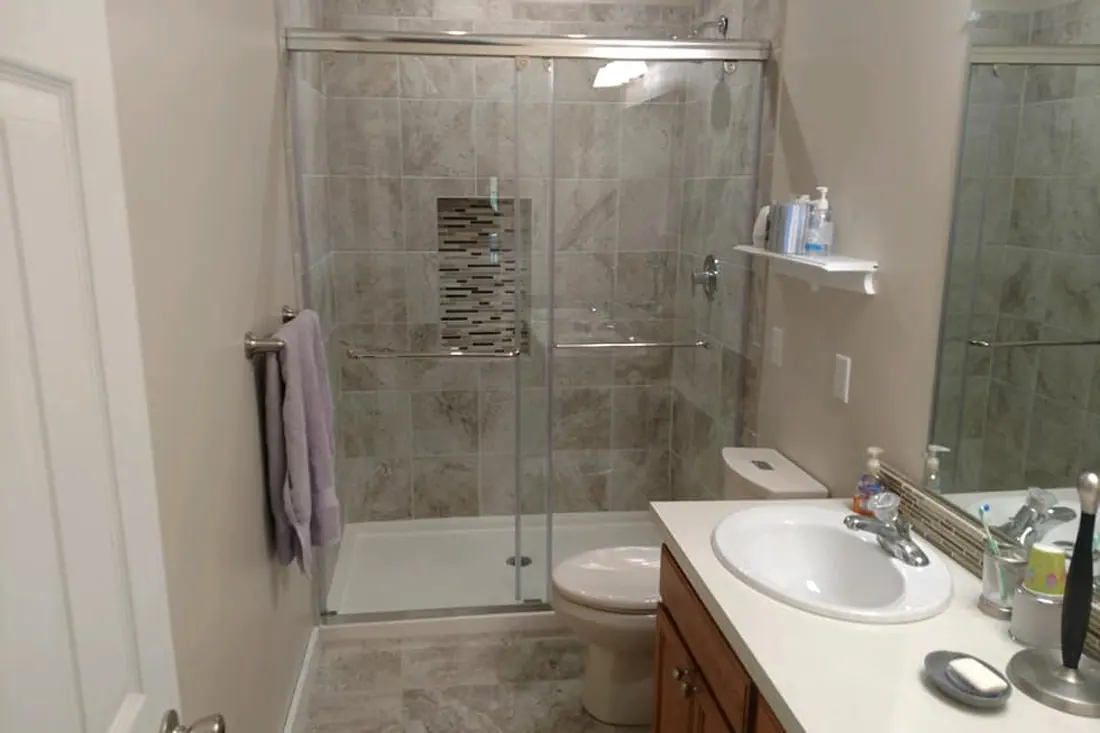
The existing shower was rebuilt with a glass enclosure, updated tile, and a recessed niche. The vanity and mirror remained, while the inconsistent baseboard treatment was replaced to create a more coordinated finish.
View Project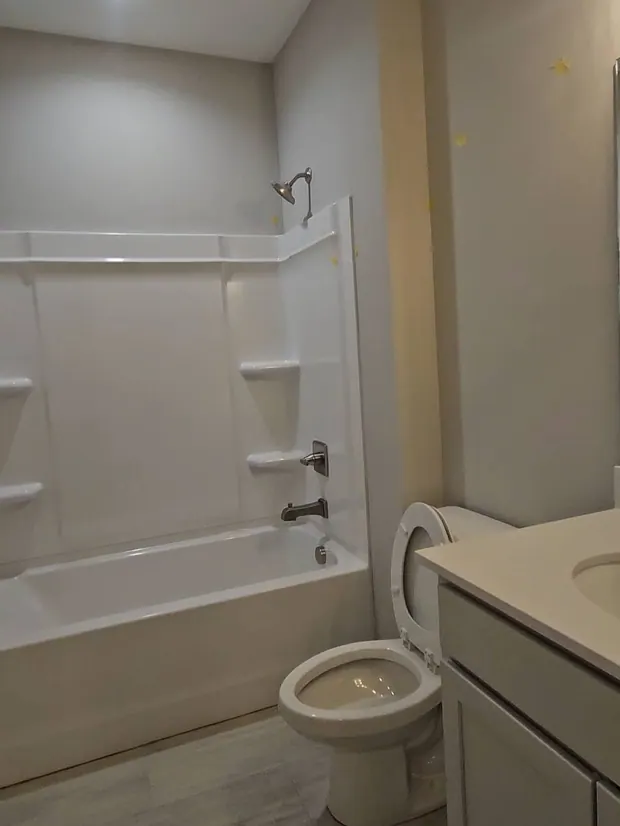
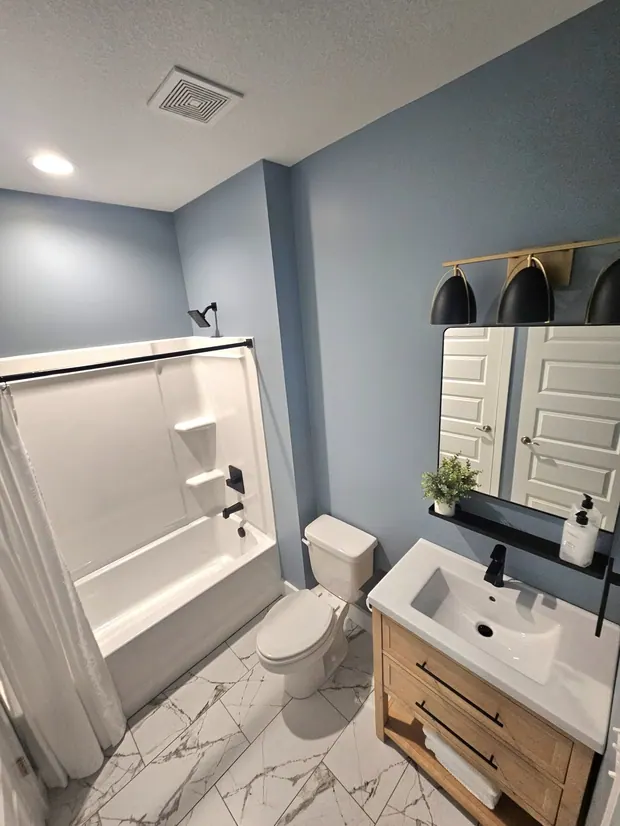
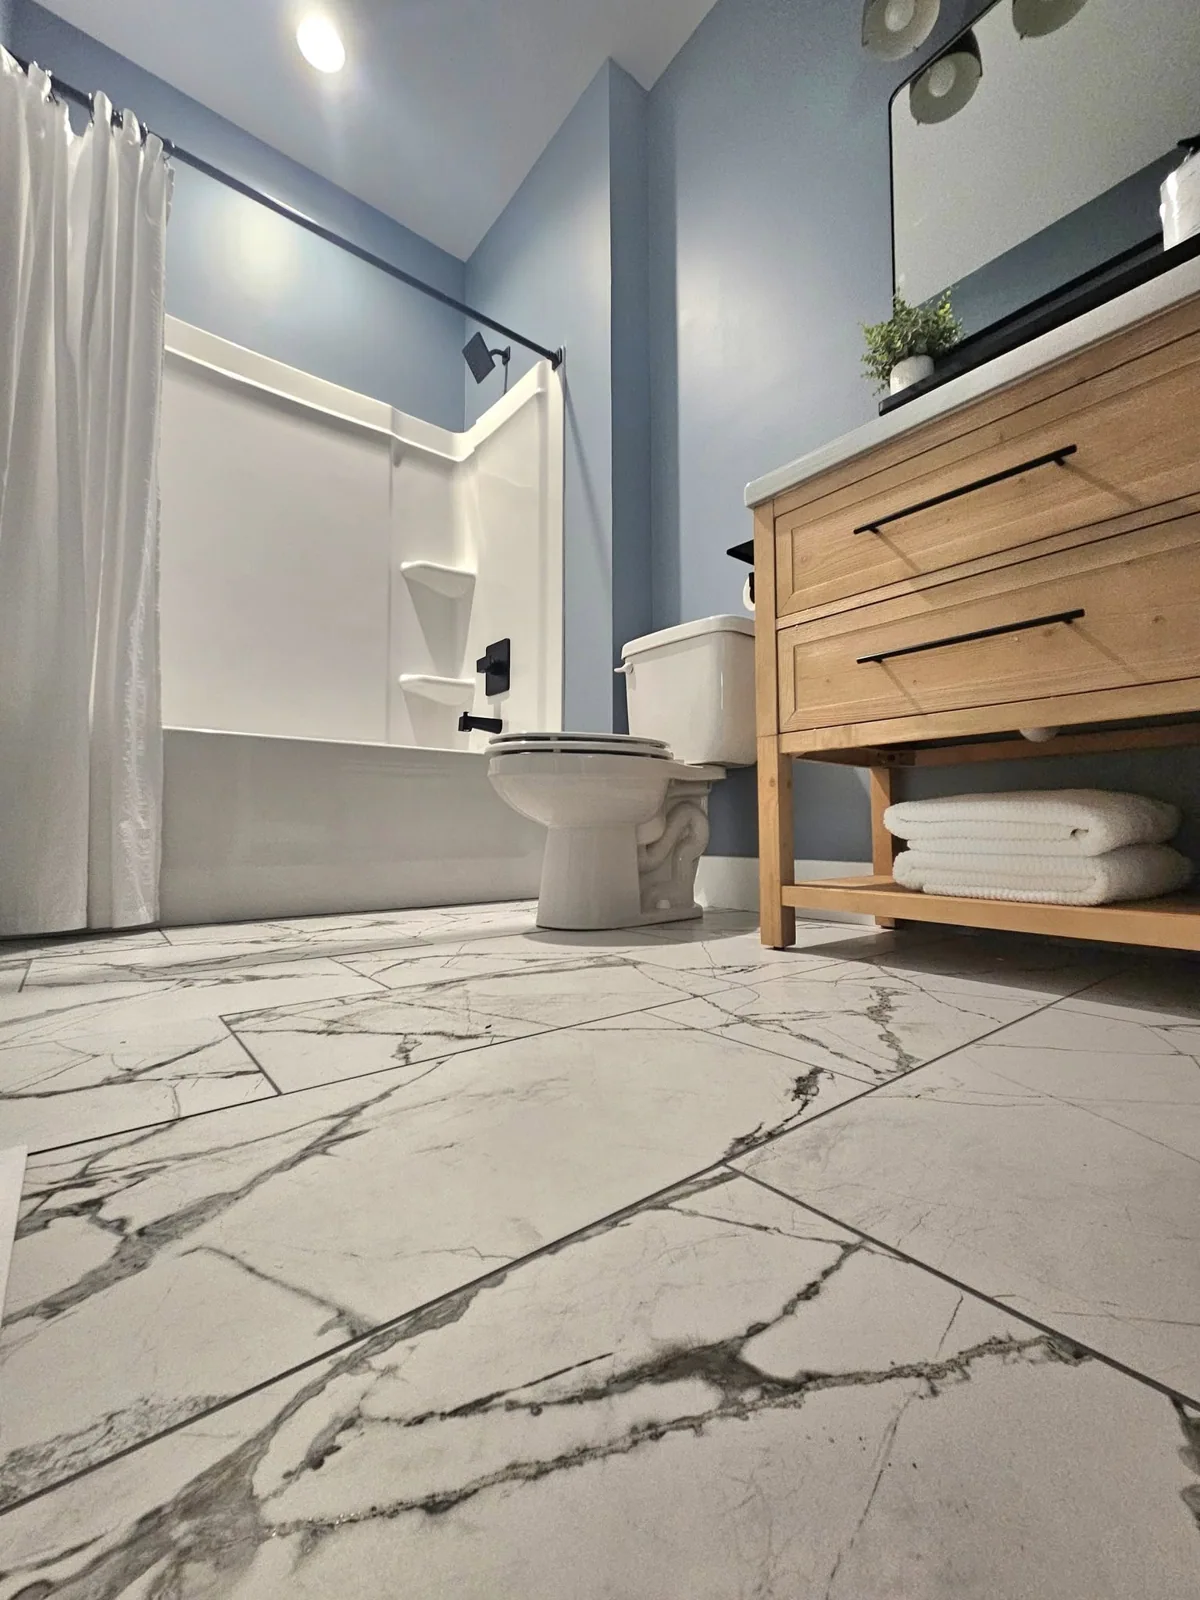
The existing flooring was removed and the floor leveled before new tile was installed. A replacement vanity, mirror, lighting, and updated fixtures completed the renovation. The bathtub was retained because it remained in good working condition.
View Project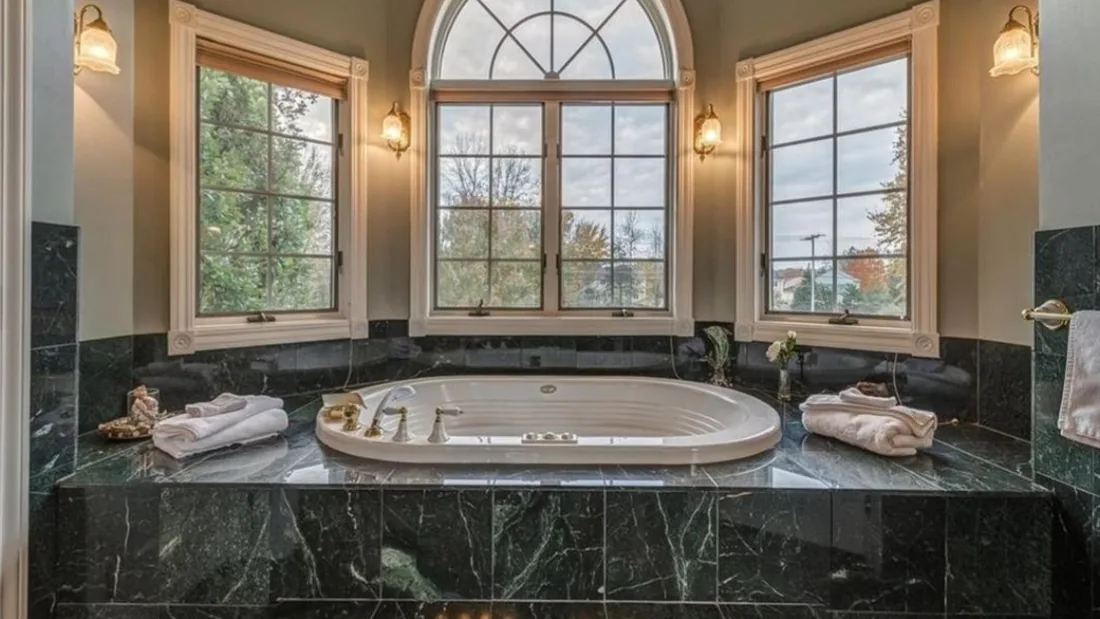
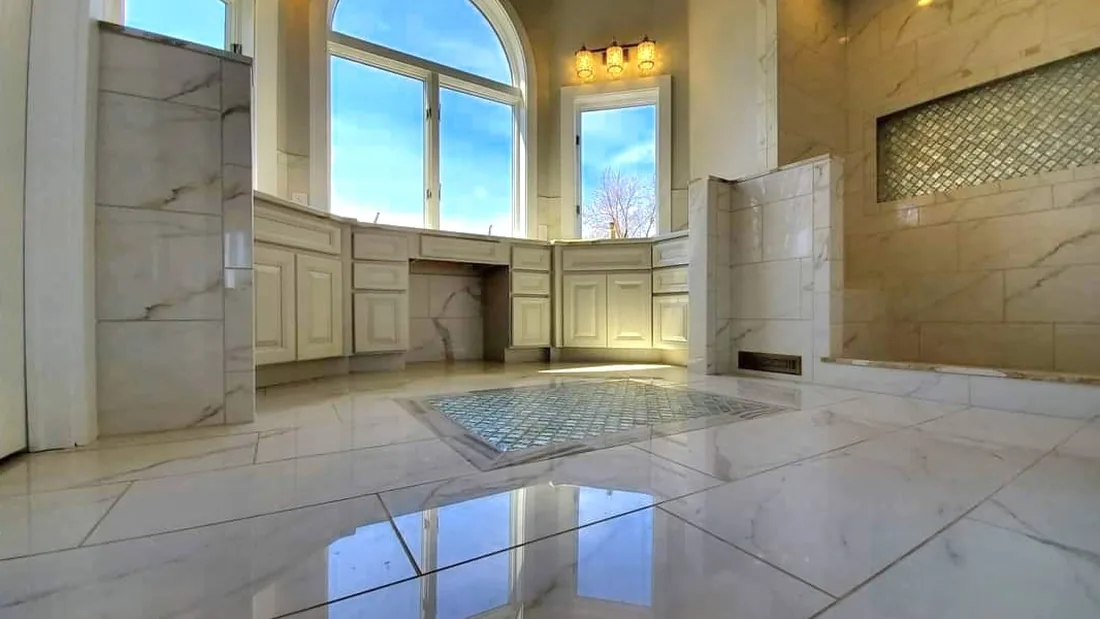
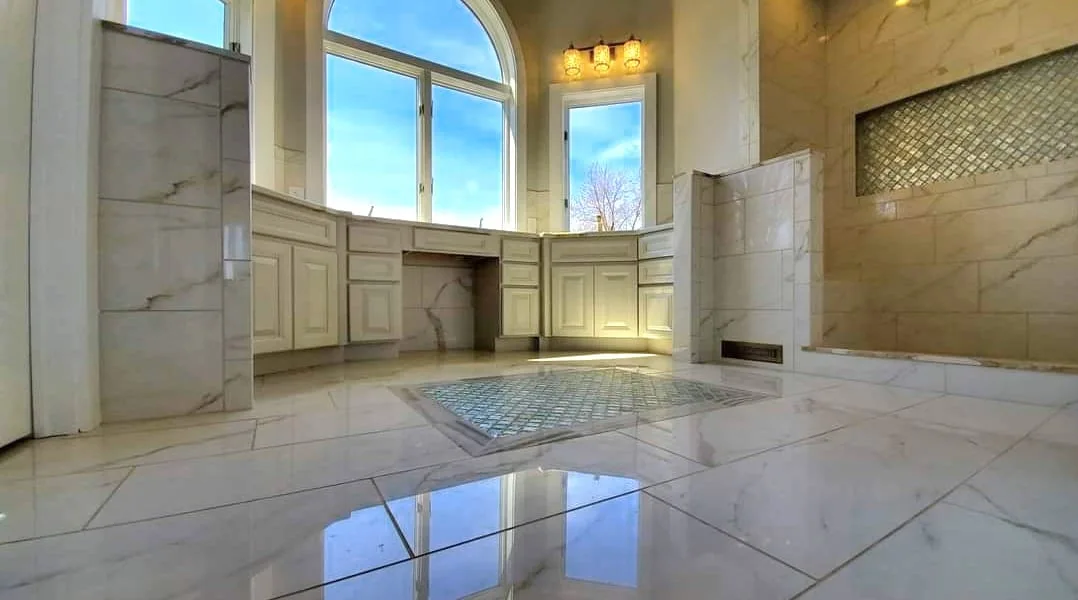
The existing bathtub was removed and plumbing relocated to support a redesigned primary bathroom. The new layout included a custom vanity with a seated area, an enlarged shower, and a separate toilet area. Coordinated floor and shower details completed the room.
View ProjectWe plan the sequence around your home’s existing conditions and the work included in your project.
Discuss the layout, current concerns, and features you would like to change or retain.
Establish the planned improvements and identify how design choices and existing conditions affect the work.
Bring tile, fixtures, vanity, lighting, and storage selections together before installation.
Remove the components included in the scope, address exposed conditions, and coordinate the required construction and trade work.
Complete the tile, fixtures, cabinetry, and remaining details, then review the finished work.
Explore bathroom renovations and bathroom designs from custom homes in our project archive. Each project identifies the work completed and its original location.
Explore All ProjectsA redesigned primary bathroom with a larger shower, custom vanity, seated preparation area, and coordinated tile details.
Leveled flooring, new tile, a replacement vanity, and updated lighting refreshed the bathroom while retaining the existing bathtub.
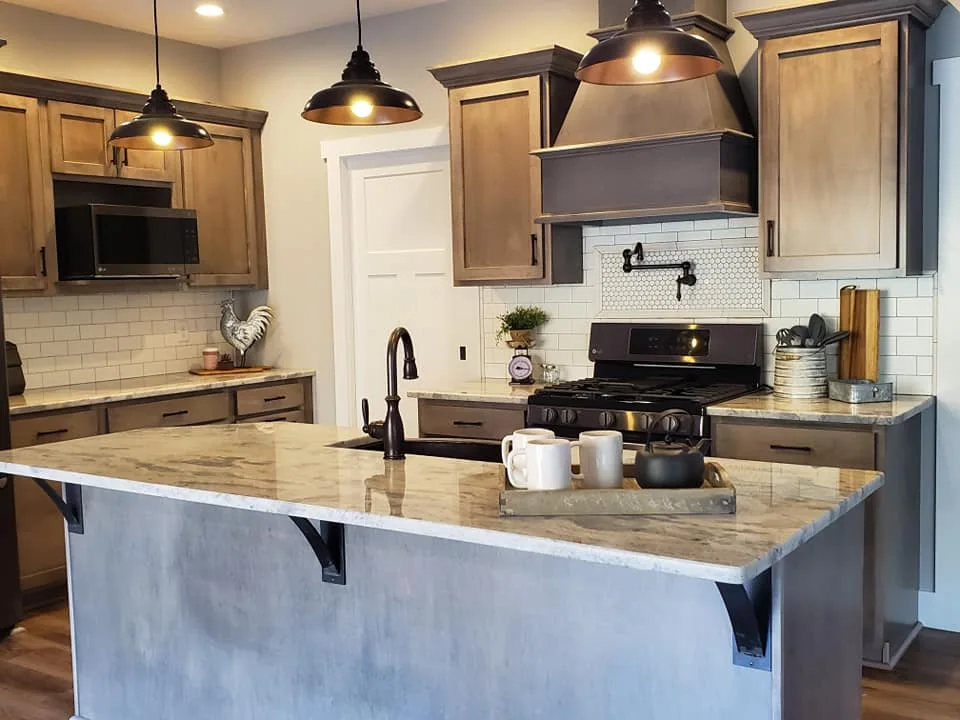
Coordinated kitchen and bathroom interiors with granite countertops, selected cabinetry, and reclaimed wood accents.
An enlarged shower, heated flooring, marble finishes, and coordinated storage updated this primary bathroom.
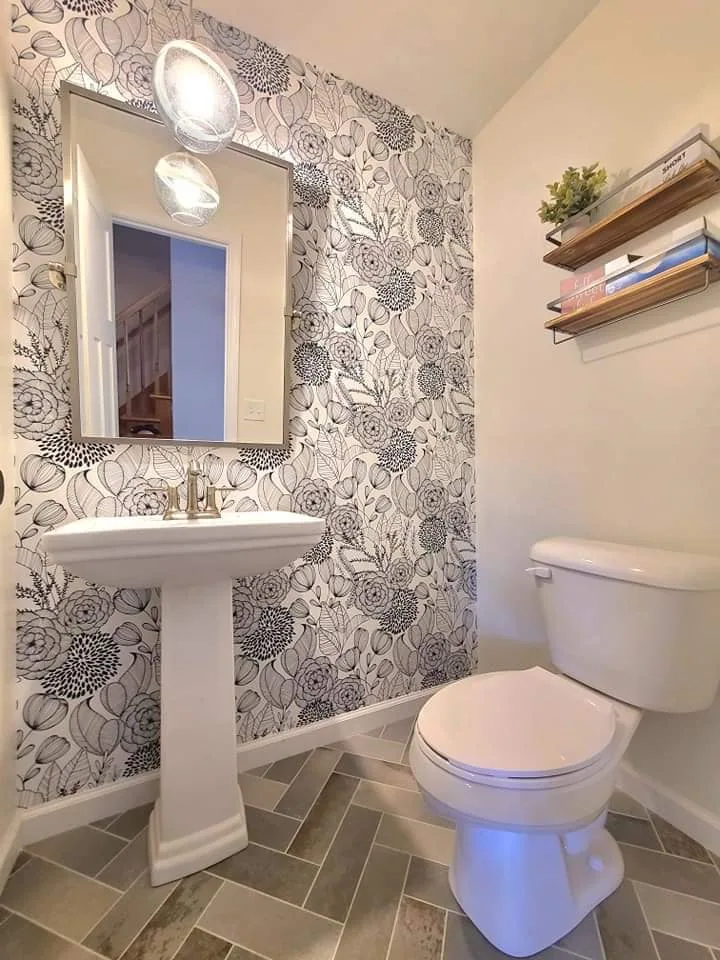
A revised powder room layout, patterned finishes, and a former shower adapted as a dog-washing area in the mudroom.
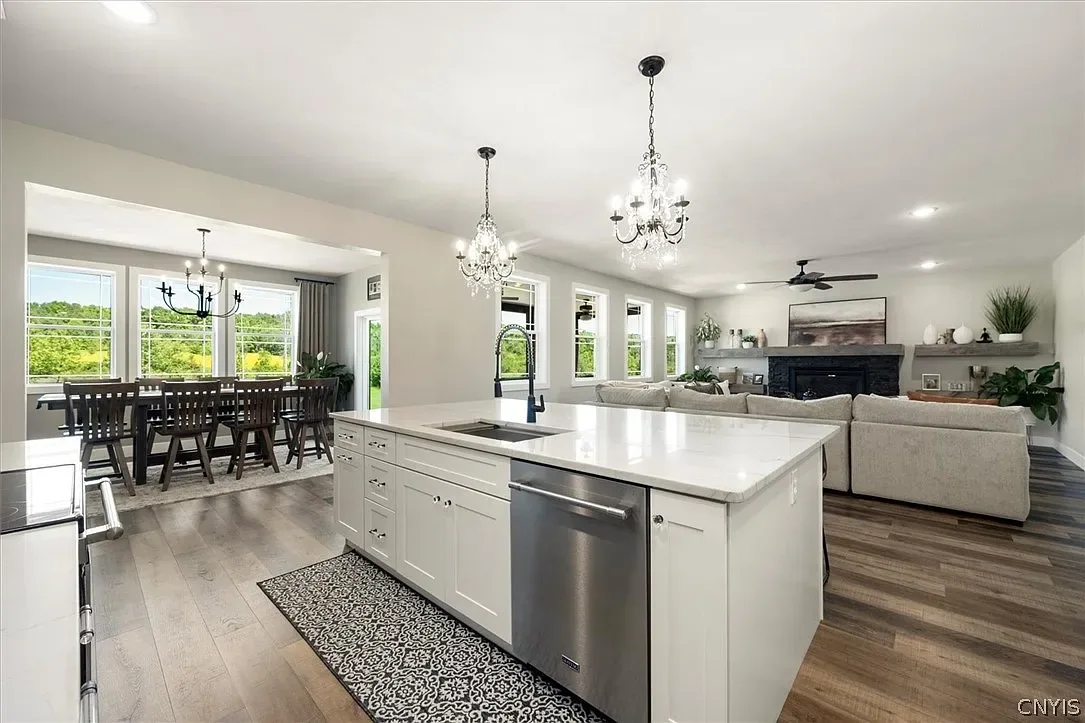
A custom-designed home with connected living spaces, an island-centered kitchen, coordinated bathrooms, and a finished lower level.
Start with the details that matter to your home. We can discuss the specifics of your project together.
Ask Our TeamThe scope, existing conditions, layout changes, and material selections all affect the estimate. Relocating plumbing or rebuilding a shower involves different work from replacing a vanity or updating finishes.
Timing depends on the extent of the renovation, material availability, and the work required before finishes can be installed. Discuss the expected sequence and bathroom access when planning your project.
Layout changes can be considered during planning. Feasibility depends on the available space, the existing structure, and the plumbing involved.
A bathtub that remains suitable for the project may be retained. One of our documented bathroom renovations kept the existing tub while updating flooring, the vanity, lighting, and fixtures.
Yes. Design support can help coordinate the layout, materials, storage, lighting, and finish selections for the room.
A tub-to-shower conversion can be explored as part of the design. The shower layout, entry, drainage, and supporting work depend on the existing bathroom.
We coordinate the trades required for the planned improvements as part of the overall remodeling scope.
Some stages can make the bathroom unavailable. If it is your only bathroom, discuss this before work begins so access and any alternative arrangements can be considered.
Share your project location, the changes you are considering, and the details that matter most to you.