Primary Bathroom Renovation at Oneida Lake
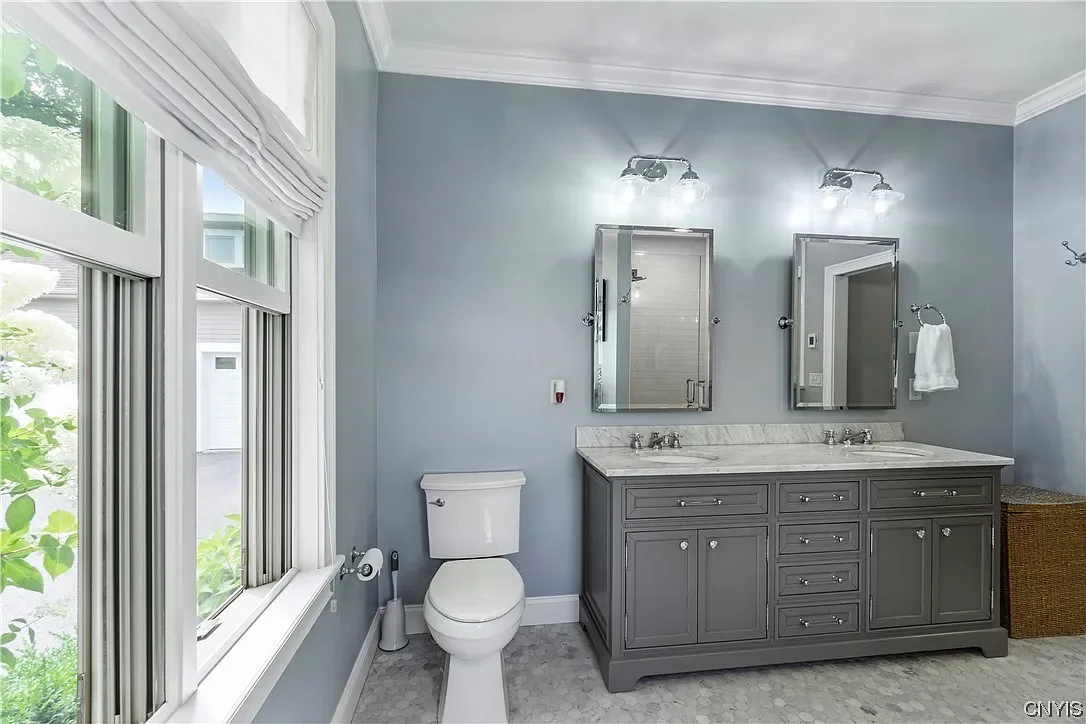
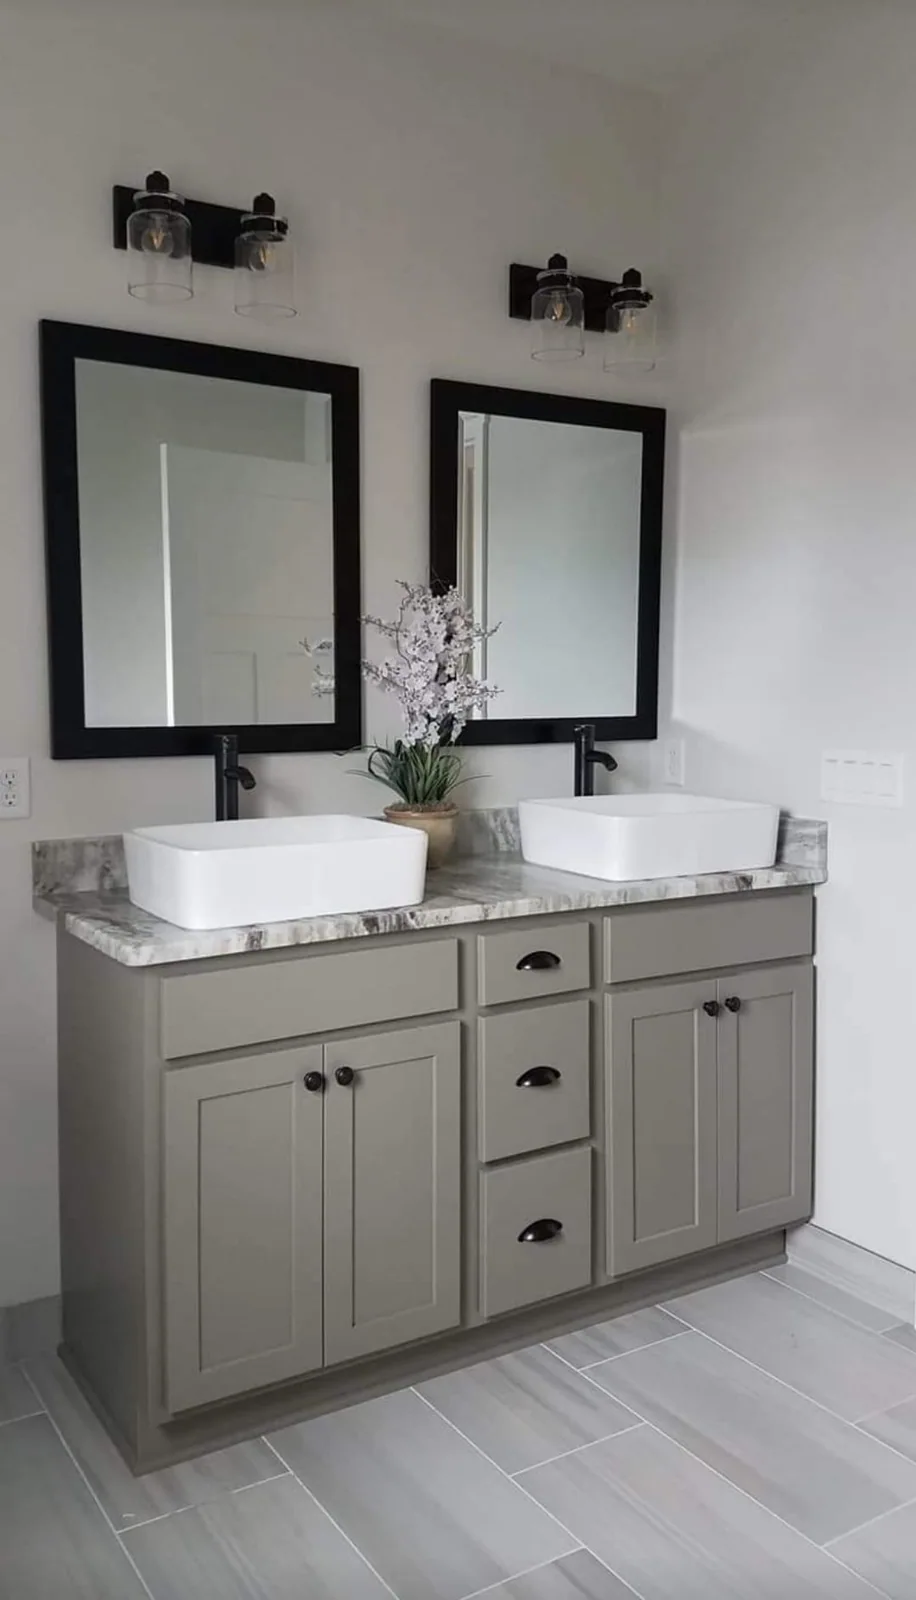
A redesigned primary bathroom with a larger shower, custom vanity, seated preparation area, and coordinated tile details.

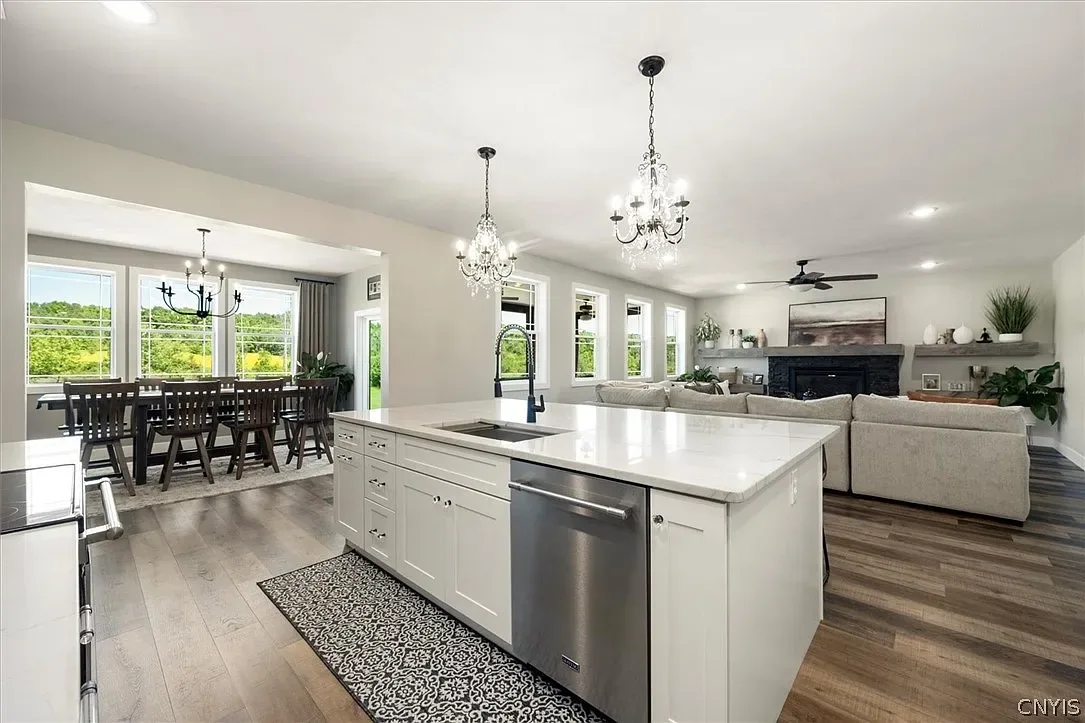
Kitchen and bathroom interiors from a custom home, with island seating, coordinated cabinetry, and a shower bench.
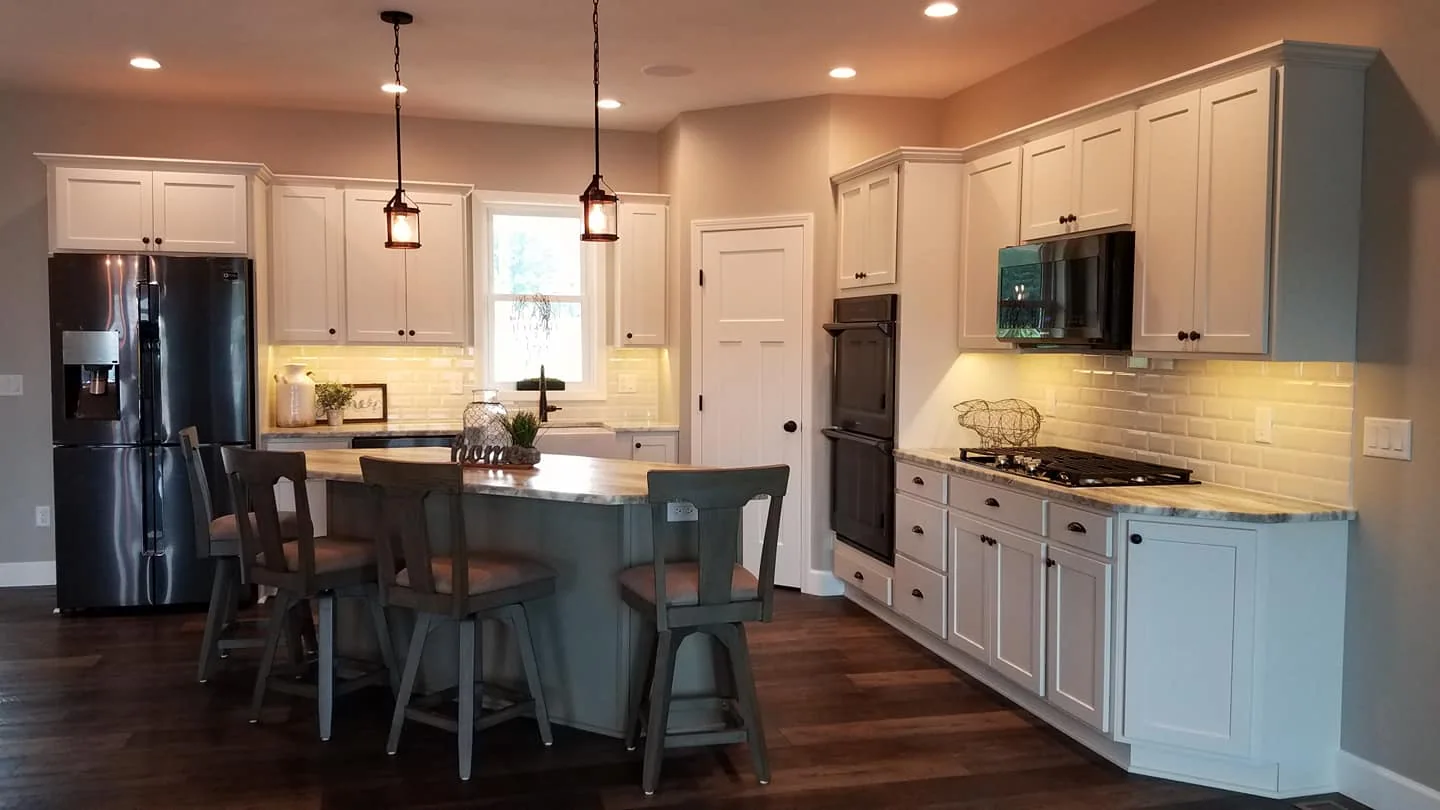
The photographs document interior details from a custom-built home in Hastings.
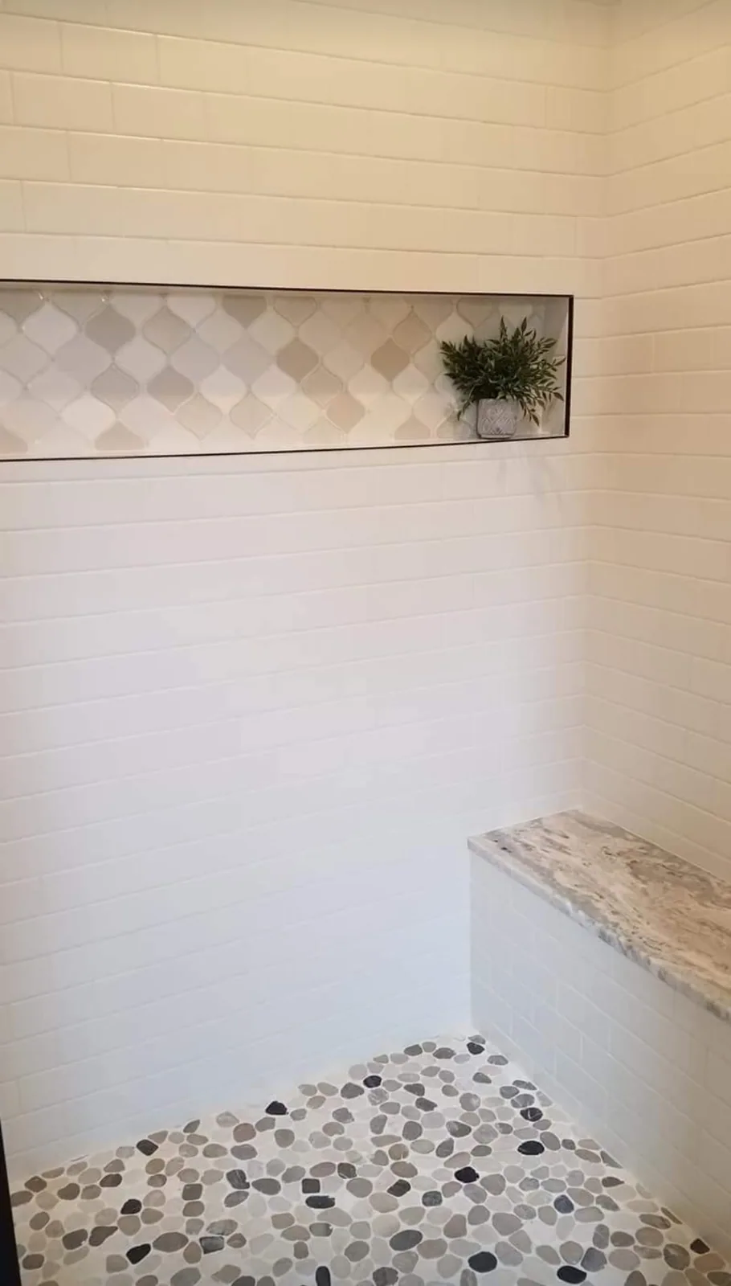
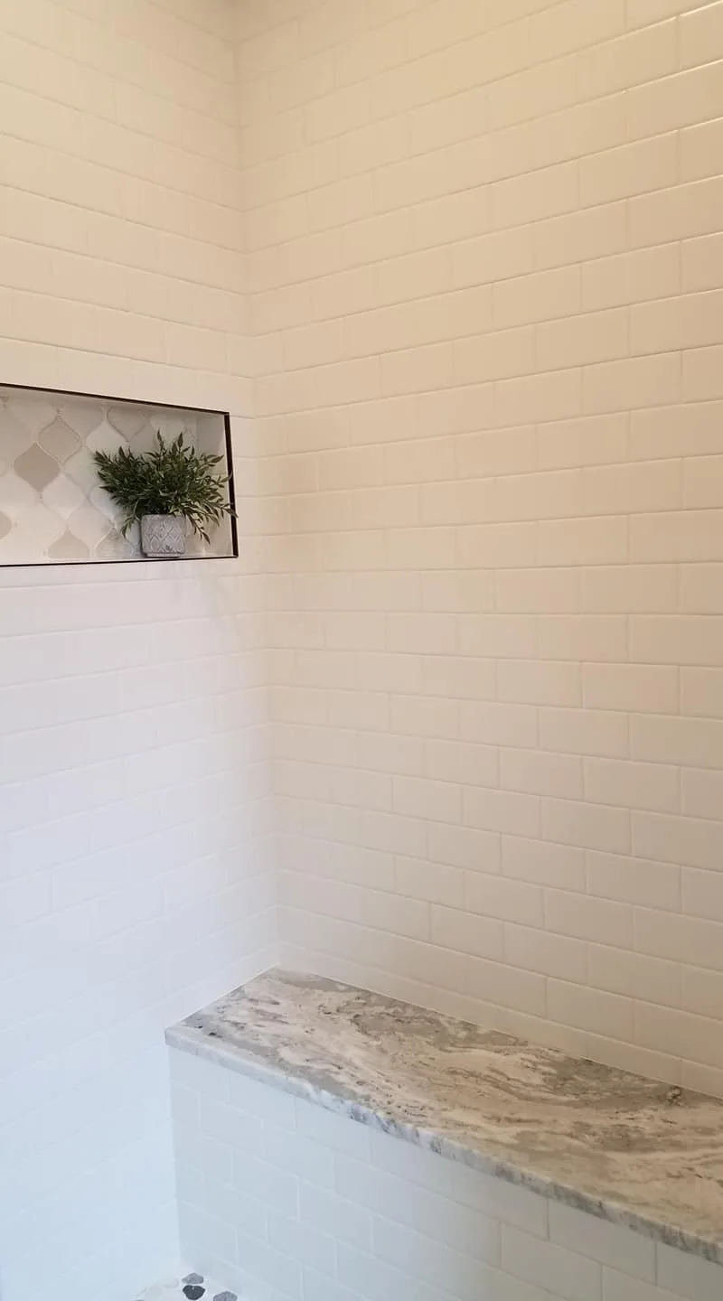
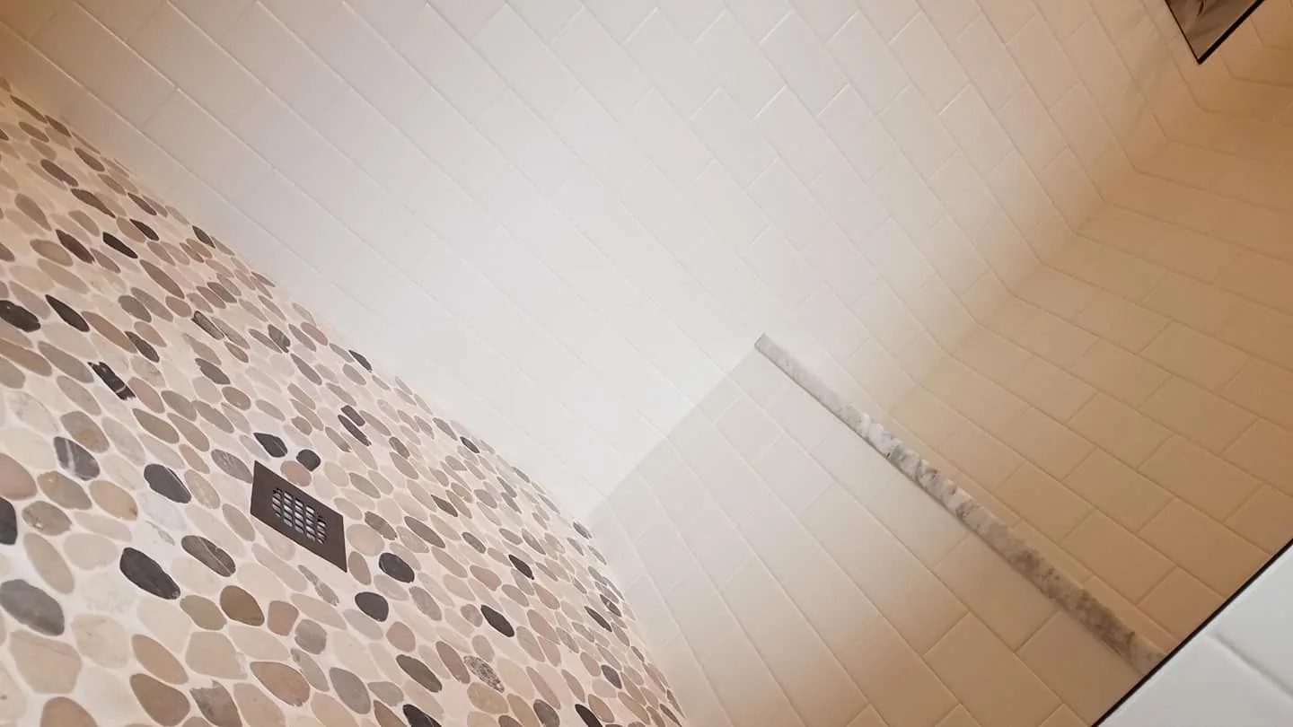
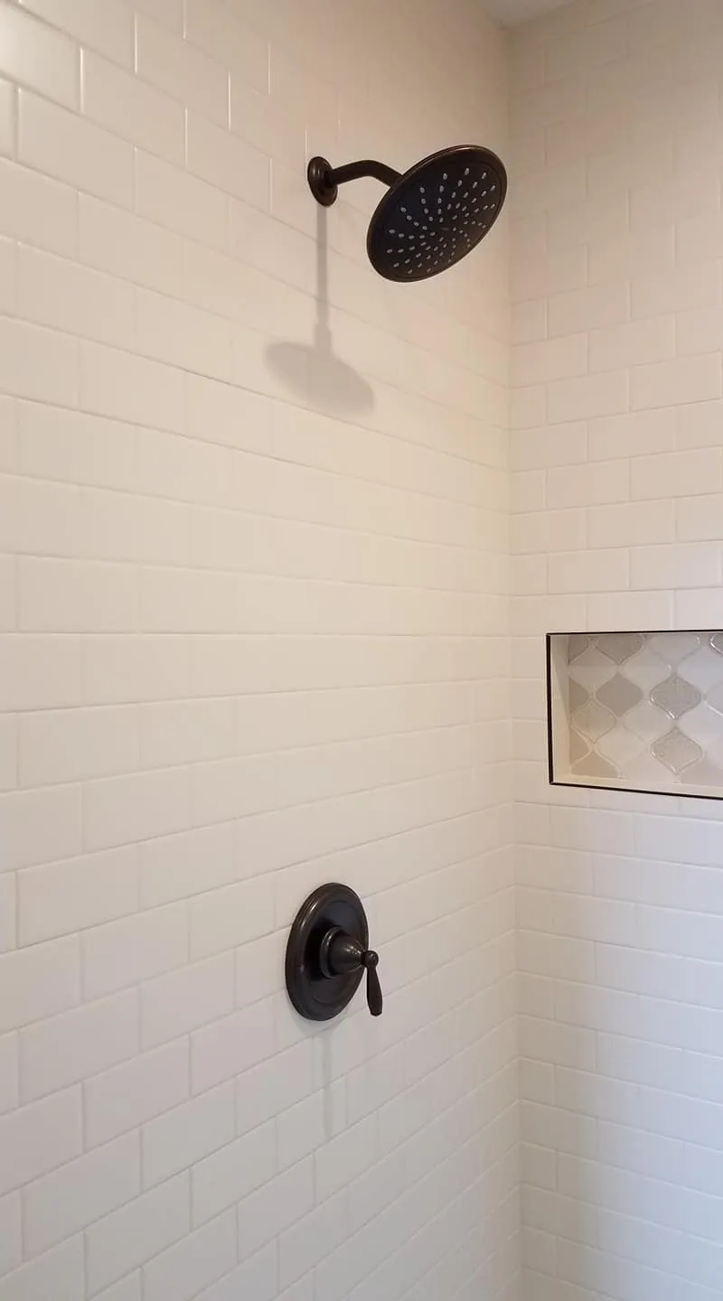
The shower incorporates a stone bench and individually arranged pebble flooring. Fixtures and finishes were coordinated across the design.
The completed interiors combine work surfaces, storage, and selected bathroom details within a custom-home plan.
Explore the scope, design decisions, and details behind each space. Our archive includes our team’s earlier work in Central New York.
Explore All ProjectsA redesigned primary bathroom with a larger shower, custom vanity, seated preparation area, and coordinated tile details.
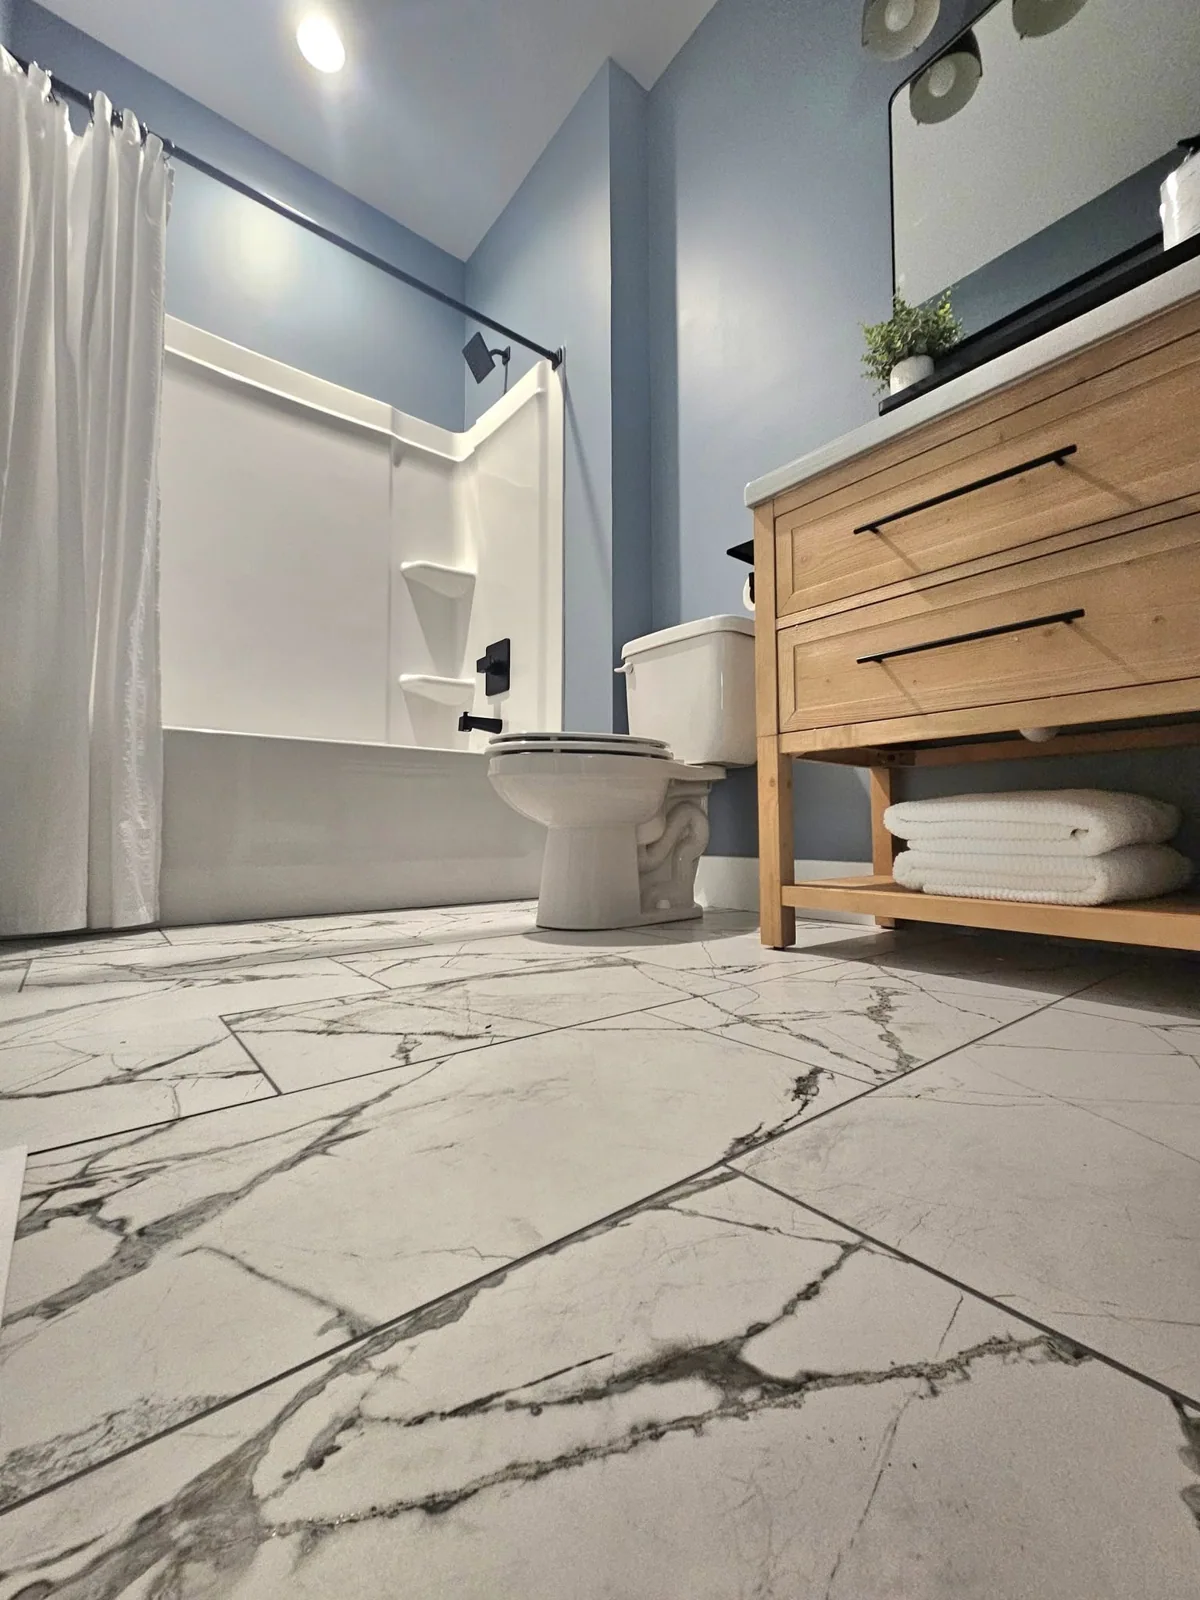
Leveled flooring, new tile, a replacement vanity, and updated lighting refreshed the bathroom while retaining the existing bathtub.
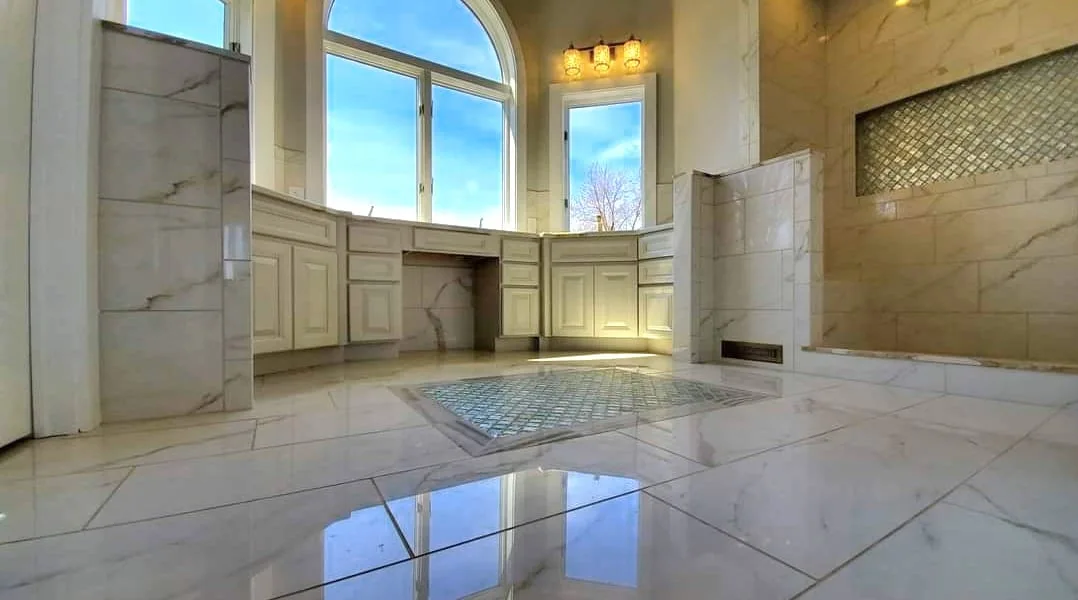
An enlarged shower, heated flooring, marble finishes, and coordinated storage updated this primary bathroom.
We work with homeowners in the Knoxville area. Tell us about the space you would like to improve.