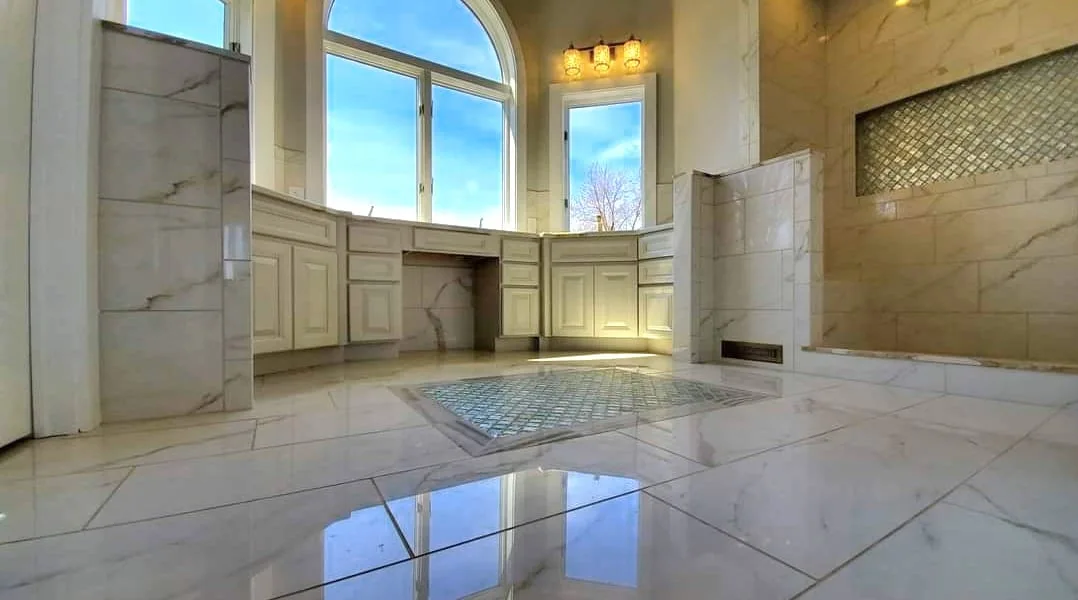
Bathroom planning
Planning a Bathroom Remodel in Knoxville
A practical guide to bathroom layouts, shower updates, vanity storage, material selections, and preparing a clear remodeling scope.
Read the Guide
Good projects begin with understanding the home and the people who use it. We connect planning, design decisions, and construction in a sequence that fits the work.
Every project has its own requirements. These stages describe our general approach; the sequence is developed around the agreed scope.
We discuss your home, the changes you are considering, and what matters most to you. Photos, a room list, and your project location help make the first conversation useful.
We consider the current layout, visible conditions, access, and the construction work the proposed changes may involve. Where needed, we coordinate further assessment.
We develop the layout and scope, consider material selections, and identify the construction and trade work involved. The proposal should make inclusions and project assumptions clear.
We connect material decisions with the sequence of work. Drawings, specialist input, permits, and inspections are addressed according to the location and project requirements.
Preparation and supporting work come before finishes. We review conditions exposed during the work and discuss changes that affect the planned scope.
We complete the finishes included in the scope and review the work with you. This is an opportunity to discuss remaining items, product information, and the finished space.
You do not need a finished design to begin. A clear sense of your priorities helps us explore the right direction with you.
Share Your ProjectShare the city or community where the work would take place.
List the rooms, features, or concerns you want to address.
Tell us about existing elements that already work for you.
Consider your desired investment, timing, and how you will use the home during the work.
A practical guide to bathroom layouts, shower updates, vanity storage, material selections, and preparing a clear remodeling scope.
Read the Guide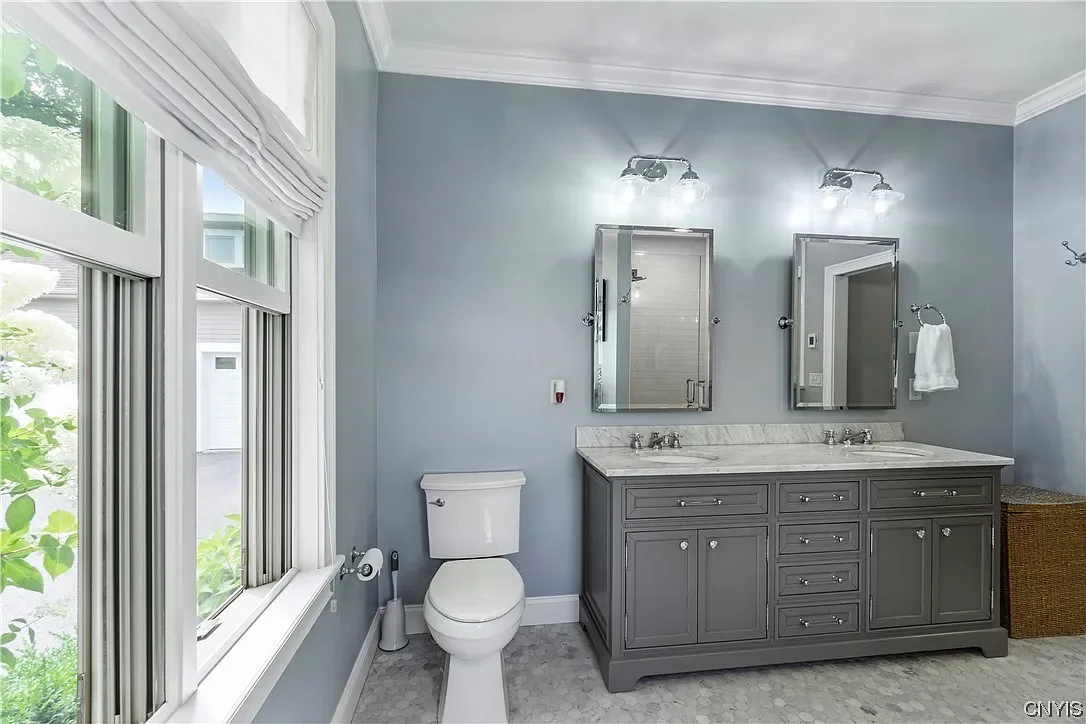
Compare everyday use, available space, shower features, and existing conditions when planning a bathtub replacement or tub-to-shower conversion.
Read the Guide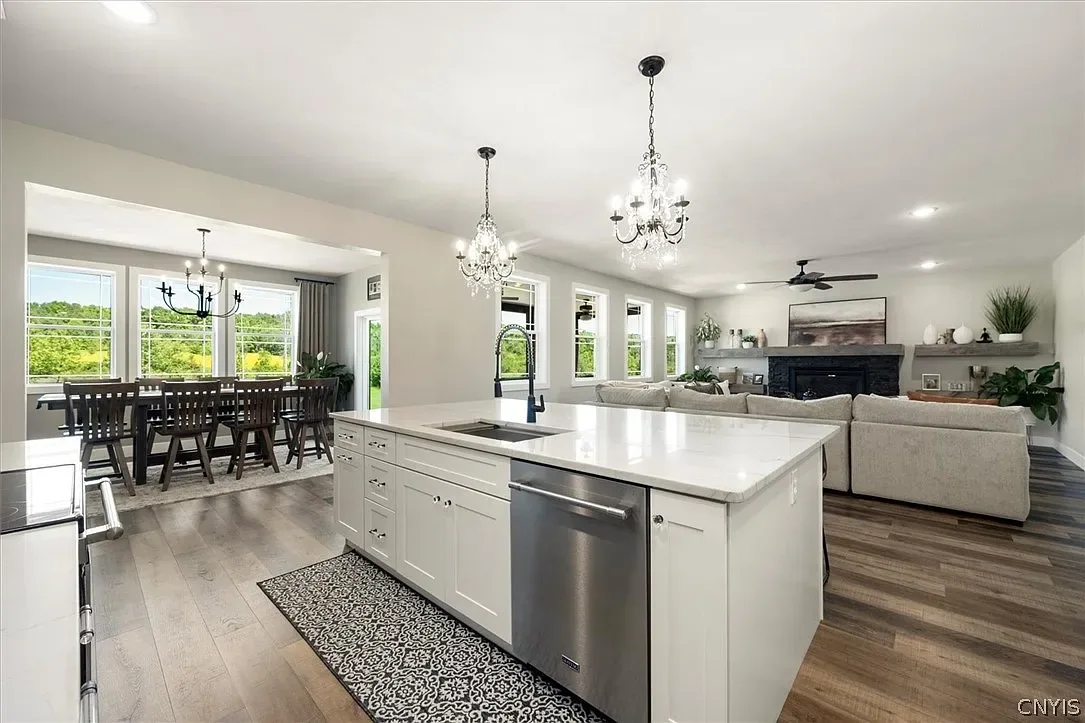
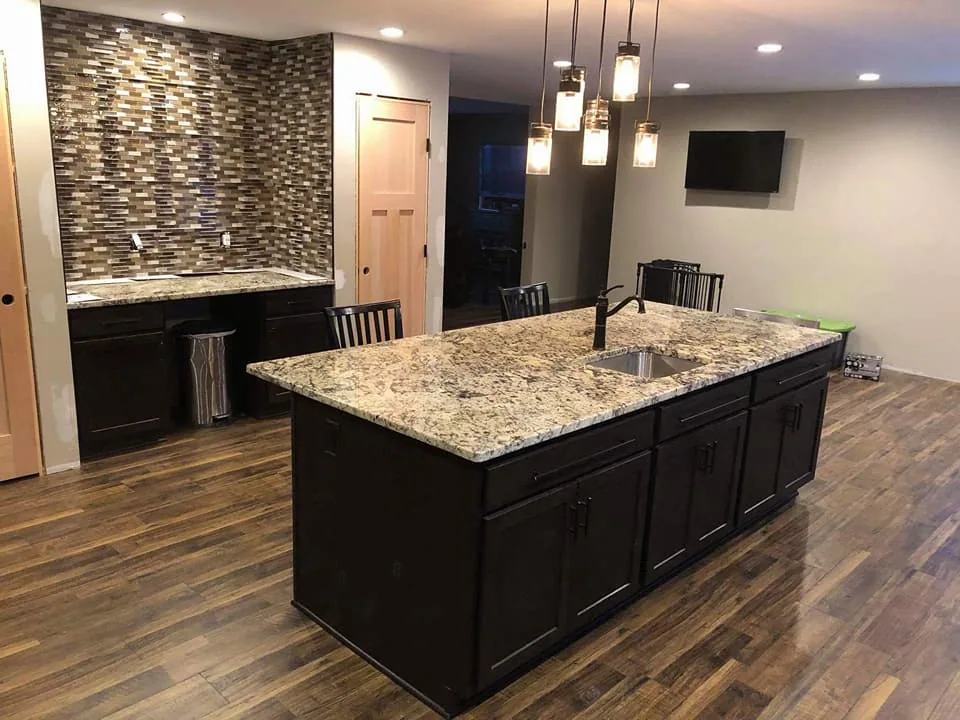
Explore kitchen work areas, cabinet arrangements, island seating, pantry storage, and how layout choices connect to your remodeling scope.
Read the GuideTell us about your home, your ideas, and the changes you are considering.