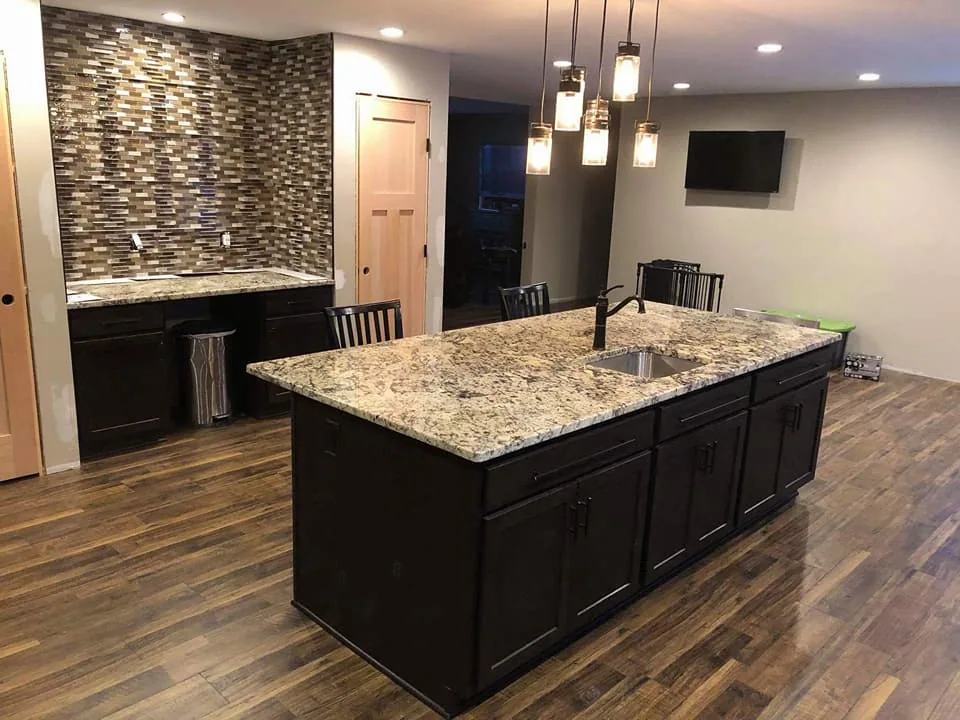
A Kitchen Addition Designed for More Cooking Space
A dedicated kitchen addition created more cooking space, with granite countertops and flooring extended through the main living areas.

Create more usable space in the home you want to keep. We plan and build additions with attention to the existing structure, the new layout, and the connection between the two.
An addition should serve a clear purpose and connect thoughtfully to the home. Our project experience includes expanded kitchens, first-floor living arrangements, bathroom and closet additions, and garages with space above.
Add living space or expand an existing room, with the size and layout developed around your home and property.
Explore a main-floor bedroom arrangement with an adjoining bathroom or closet addition.
Create space for a larger kitchen when the existing room cannot accommodate the planned layout.
Plan a garage with additional space above, considering the intended use from the design stage.
Add space for vehicles, equipment, storage, or a dedicated work area.
Expand a limited part of the home to accommodate a bathroom, closet, or connection between rooms.
Explore the layouts, materials, and practical considerations behind the work.
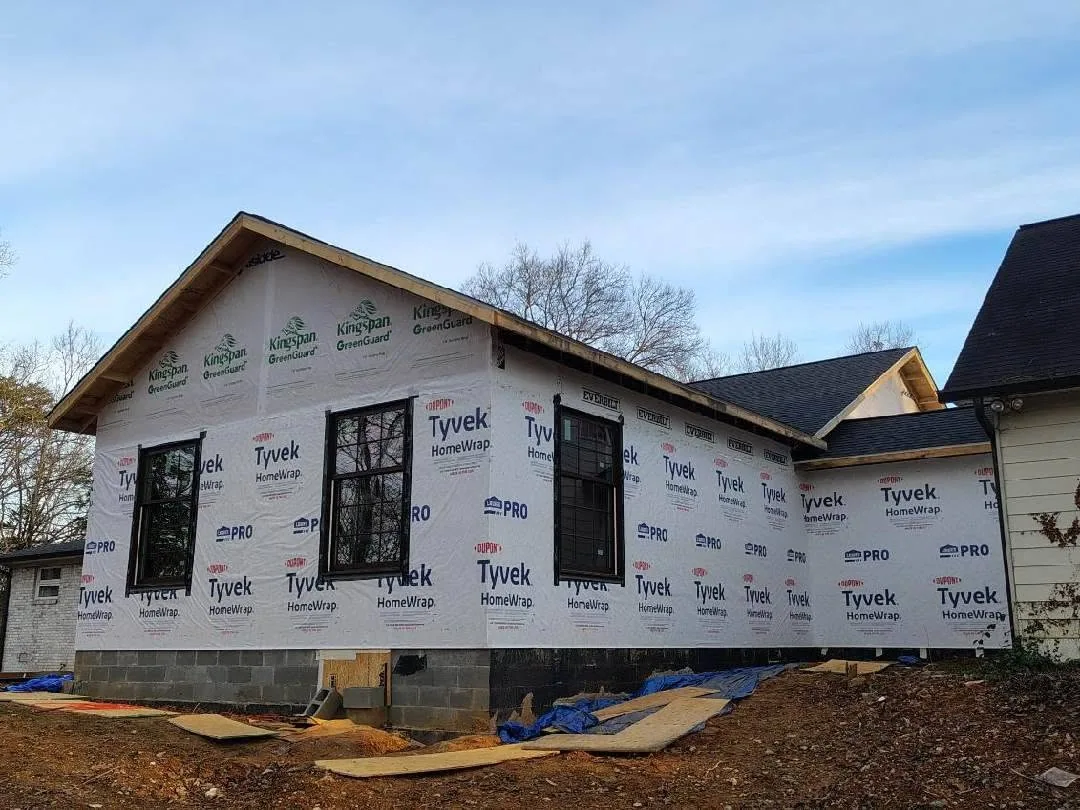
A home addition budget includes planning, site work, the foundation and structure, systems, and finishes. The relationship to the existing house is central to the estimate: access to the site, the roof connection, and the work needed to extend services can vary considerably.
Material choices and the intended use of the room also influence the scope. An addition with a kitchen or bathroom requires different work from a room without plumbing. Existing conditions discovered during construction may require further assessment and changes to the plan.
The foundation approach depends on the proposed addition and the conditions of the property.
The design must account for how the new roof meets the existing house.
Structural components are coordinated with the approved design and the dimensions of the addition.
The amount of new space and how it will be used help define the construction and finish requirements.
Access, ground conditions, drainage, and foundation design affect the work needed before framing.
Roof lines, wall openings, and structural connections influence both design and execution.
The planned use of the addition determines which systems must be extended or added.
Drawings, engineering input, permits, and inspections are considered according to the location and scope.
Finish selections and any repairs needed to the existing structure affect the final scope.
Layout planning helps establish how the addition connects to the rooms you already use. Our design team supports decisions about room arrangement, materials, and finishes alongside the construction planning.
Where useful, scans and 3D renderings can help illustrate proposed changes. Renderings support design decisions; structural and project requirements are assessed separately.
Covered outdoor areas and garage spaces can be considered alongside the way a property is used. In the project archive, a custom home included covered seating and a finished patio, while a separate garage project was planned with upper-level space for future use.
For space outdoors, a deck can be planned with the same attention to the way it joins the house, as described in our deck building service.
Discuss the kind of space you need so the appropriate project scope can be evaluated.
We plan the sequence around your home’s existing conditions and the work included in your project.
Discuss the intended use of the new space and evaluate its relationship to the existing house.
Plan room connections, openings, and the overall layout, using visualization where helpful.
Identify the construction, systems, and finishes included in the project.
Address the drawings, specialist input, approvals, and scheduling needed for the work.
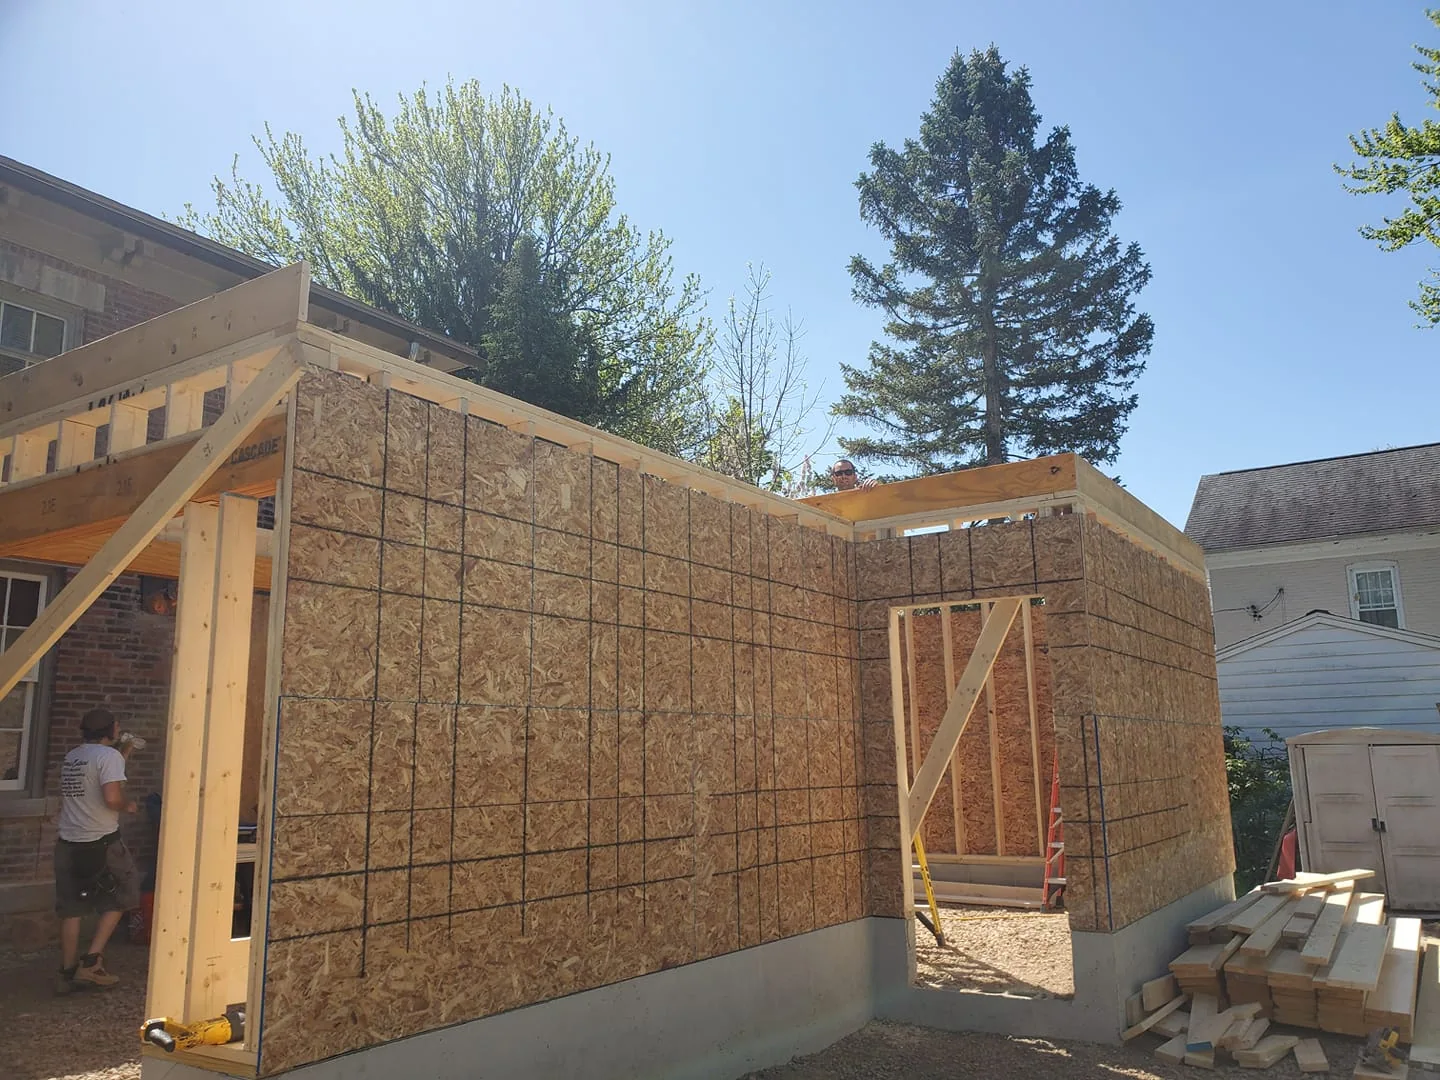
Complete the planned foundation, framing, roof, and enclosure work.
Coordinate the remaining trade work and interior finishes included in the scope, then review the completed work.
These projects show kitchen, garage, and structural additions from our team’s earlier work in Central New York. Each description identifies our team’s scope.
Explore All ProjectsA dedicated kitchen addition created more cooking space, with granite countertops and flooring extended through the main living areas.
Revised structural coordination, custom trusses, framing, roofing, and window and door installation completed our team’s scope.
A carriage-style garage with upper-level living space added to an existing Liverpool home.
Start with the details that matter to your home. We can discuss the specifics of your project together.
Ask Our TeamThe estimate depends on the size, intended use, site, structure, systems, and finishes. The existing home needs to be considered before a meaningful project estimate can be developed.
A 20-by-20-foot footprint is 400 square feet, but dimensions alone do not establish the cost. Foundation, roof connections, systems, and the room’s use must also be included in the scope.
Estimates may include different materials, construction work, or assumptions about the existing home. Compare what is included, what is excluded, and how changes will be addressed.
Timing depends on design, project requirements, material availability, site conditions, and the construction sequence. A project-specific schedule is needed.
Yes. Our project experience includes kitchen additions and bathroom-and-closet additions connected to existing living spaces.
Future use should be considered during the initial design. The structure, access, and systems need to be evaluated for the intended finished space.
Design support can include drawings and, where useful, 3D renderings to help you understand the planned arrangement.
This depends on the connection to the existing house and which rooms or systems are affected. Discuss access and living arrangements as part of planning.
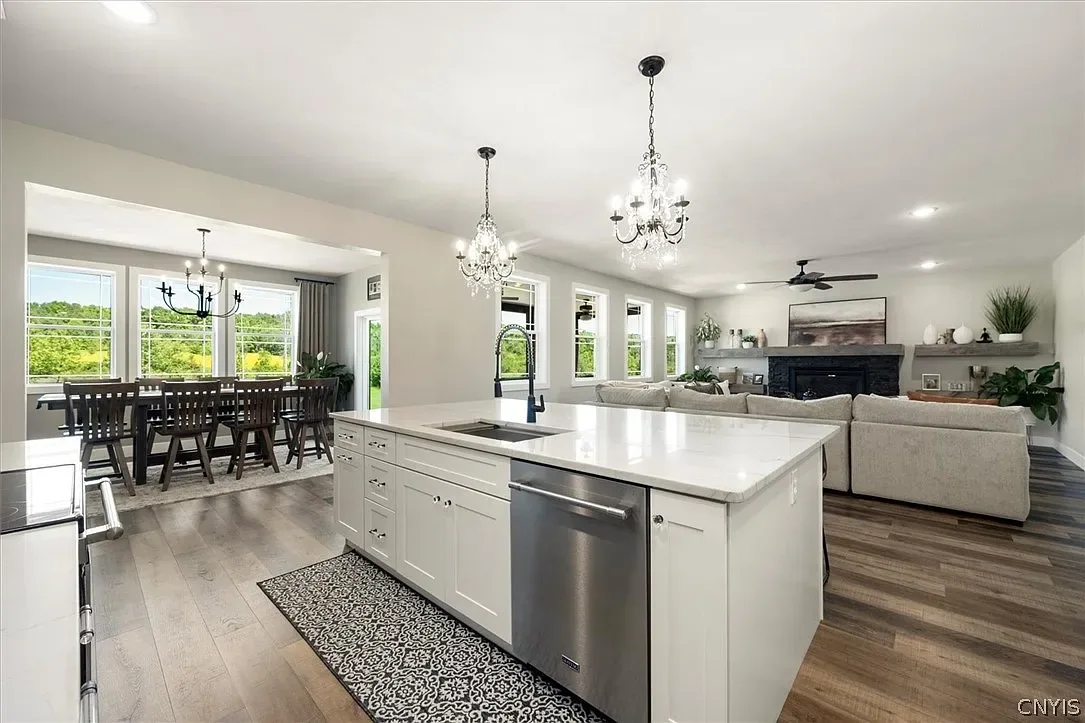
Share your project location, the changes you are considering, and the details that matter most to you.