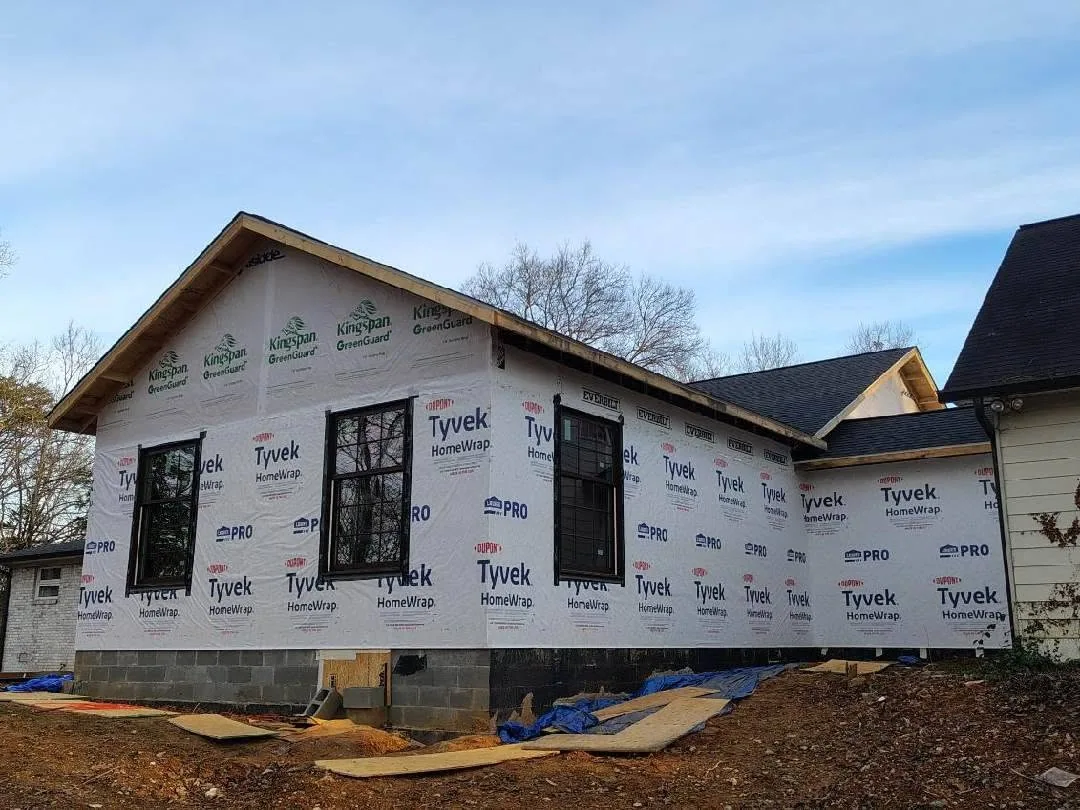
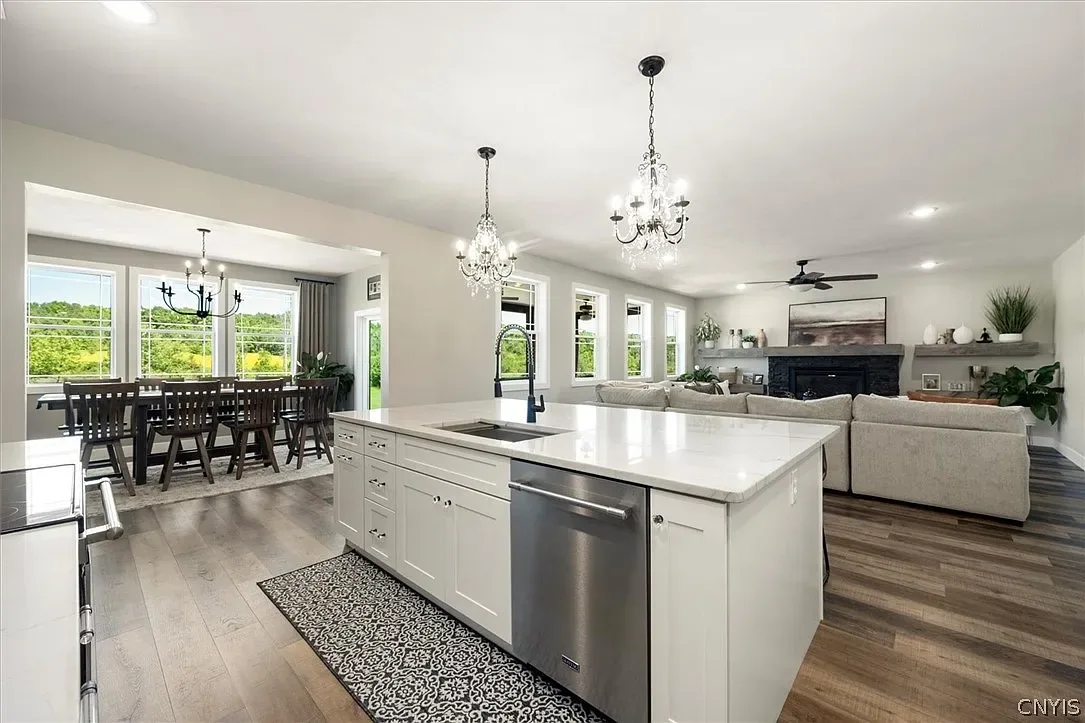
A Kitchen Addition Designed for More Cooking Space
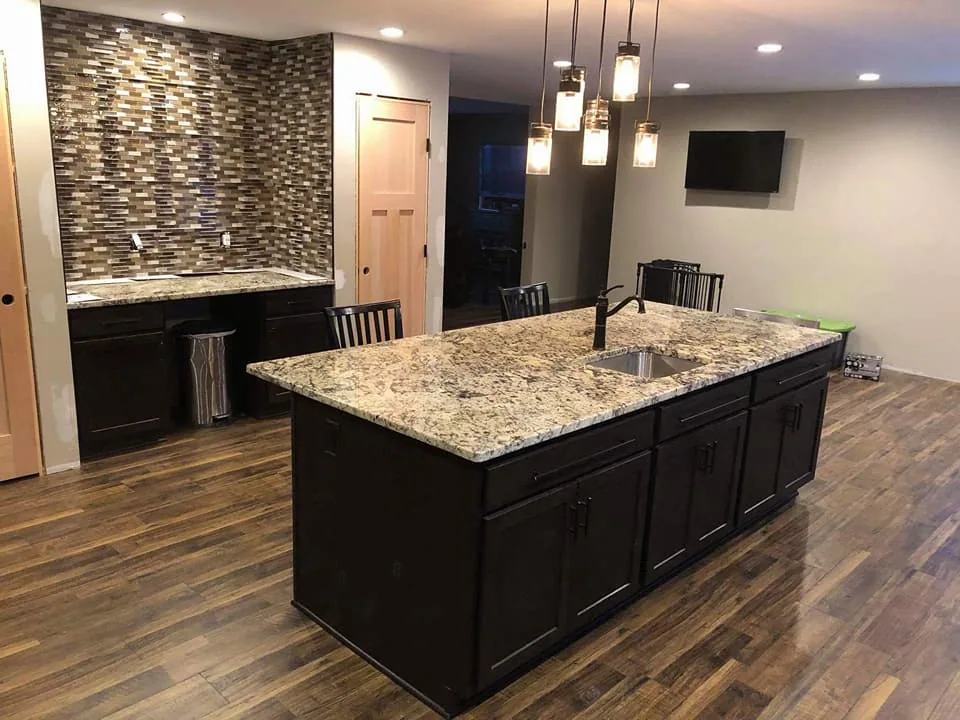
A dedicated kitchen addition created more cooking space, with granite countertops and flooring extended through the main living areas.

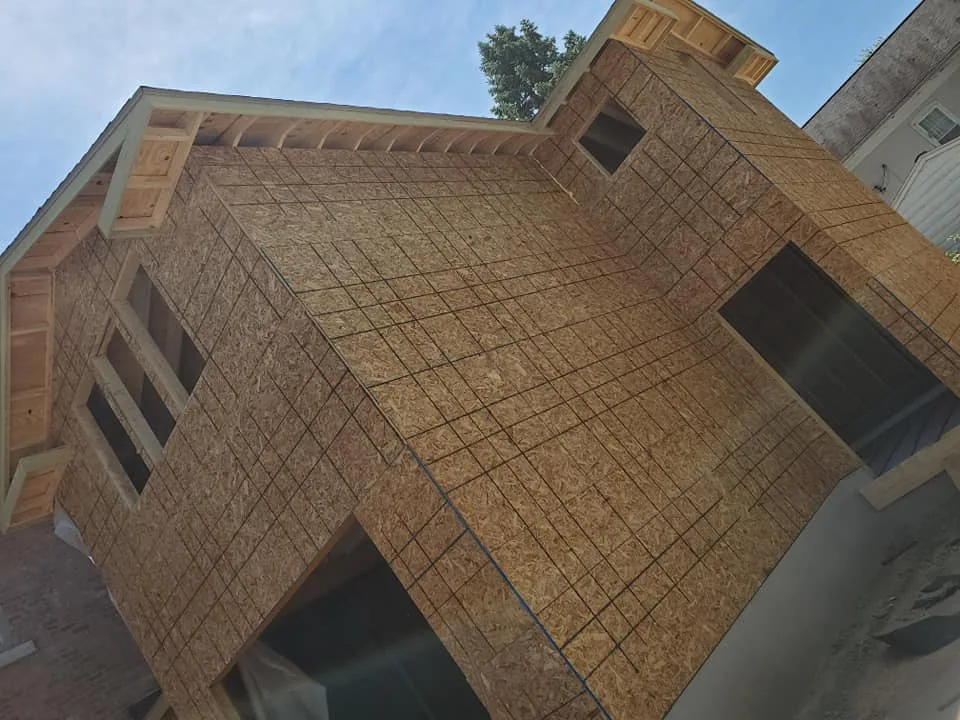
A carriage-style garage with upper-level living space added to an existing Liverpool home.
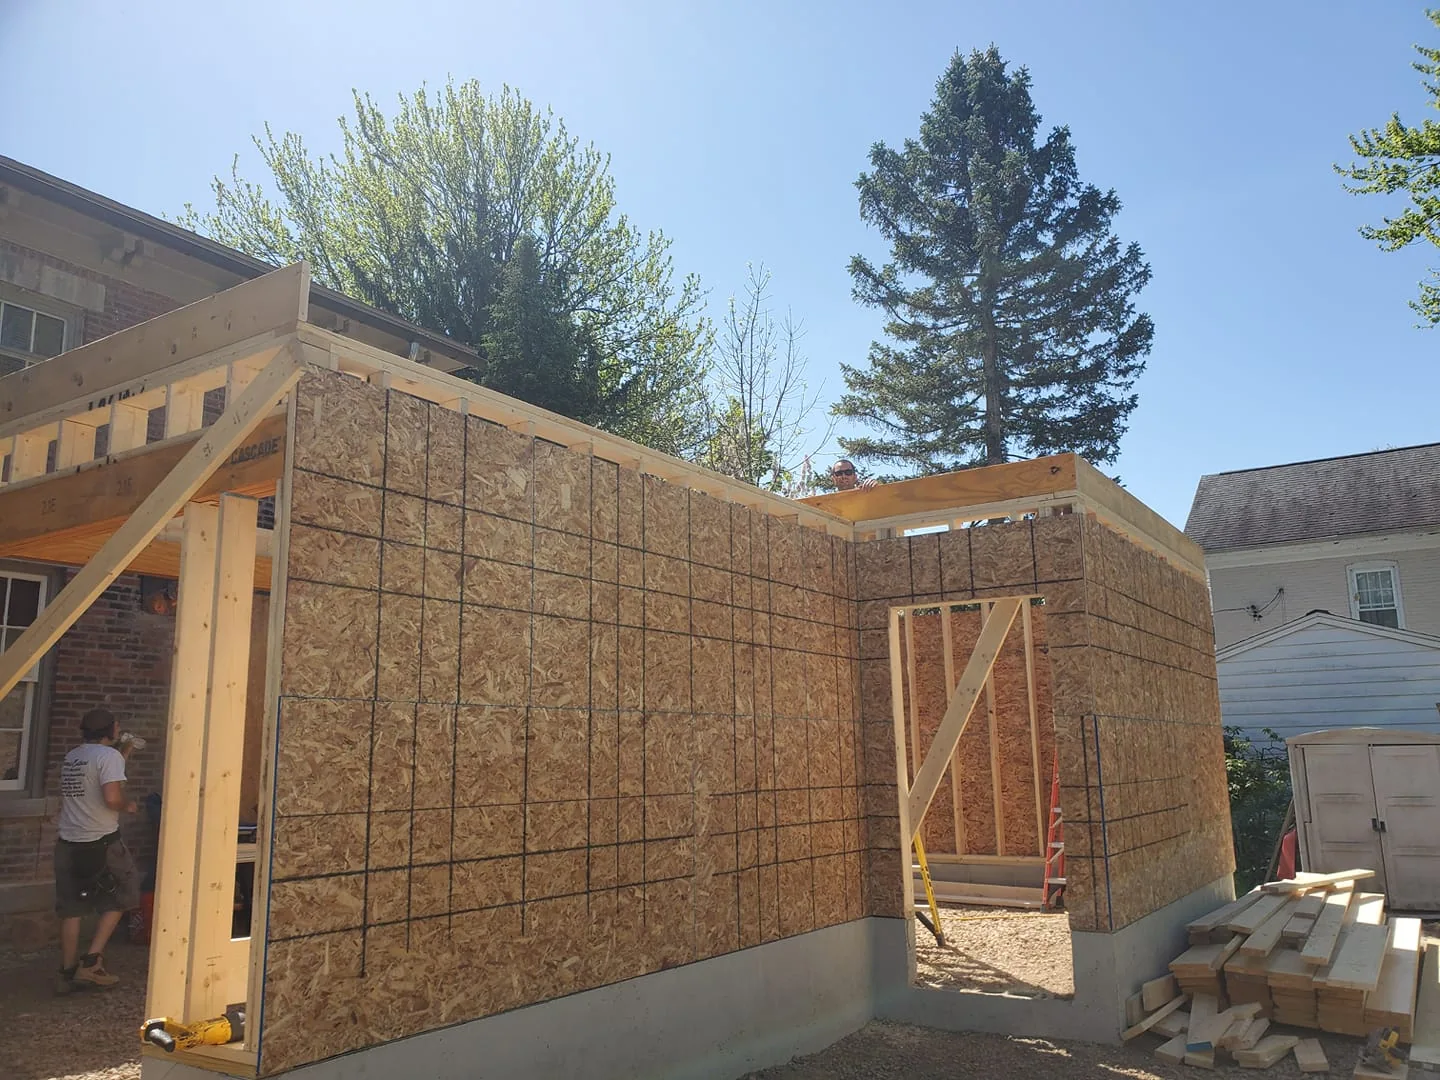
This addition introduced a garage with living space above, extending the use of an existing residential property.
Explore the scope, design decisions, and details behind each space. Our archive includes our team’s earlier work in Central New York.
Explore All ProjectsA dedicated kitchen addition created more cooking space, with granite countertops and flooring extended through the main living areas.
Revised structural coordination, custom trusses, framing, roofing, and window and door installation completed our team’s scope.
We work with homeowners in the Knoxville area. Tell us about the space you would like to improve.