Custom-Home Interiors in Central Square
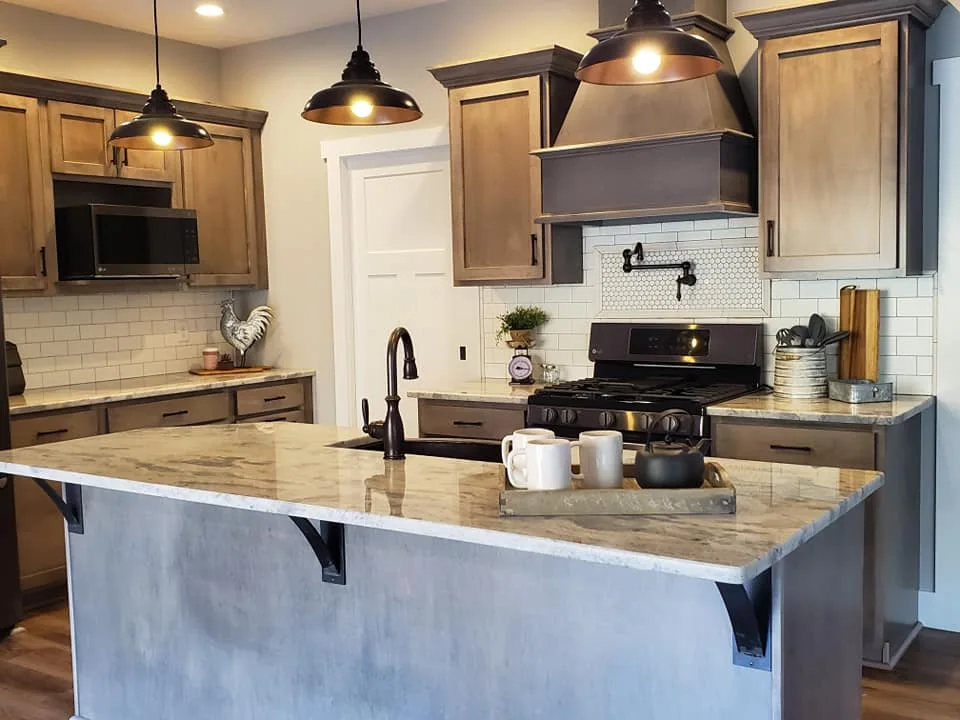
A custom-designed home with connected living spaces, an island-centered kitchen, coordinated bathrooms, and a finished lower level.

Create a kitchen that supports cooking, storage, and time spent together. We coordinate kitchen design and remodeling, from cabinetry and countertop updates to layout changes and kitchen additions.
A kitchen renovation brings cabinetry, surfaces, lighting, appliances, and trade work into the same plan. We consider how these elements connect so the scope supports both the finished design and the way you use the room.
Update the layout, cabinets, countertops, flooring, and fixtures as part of a coordinated project.
Plan cabinet arrangements and compare door styles, finishes, and storage options for your kitchen.
Coordinate granite, quartz, or other suitable surfaces with the cabinetry, sink, and overall design.
Plan island placement, work surfaces, seating, and circulation around the needs of the room.
Explore pantry cabinets, walk-in storage, drawers, and shelving for food, cookware, and everyday essentials.
Select tile and flooring that complement the cabinets, countertops, and adjoining spaces.
Plan the trade work required for fixture, lighting, outlet, and appliance changes.
Evaluate connections to adjacent rooms or additional space where the existing footprint limits the design.
Explore the layouts, materials, and practical considerations behind the work.
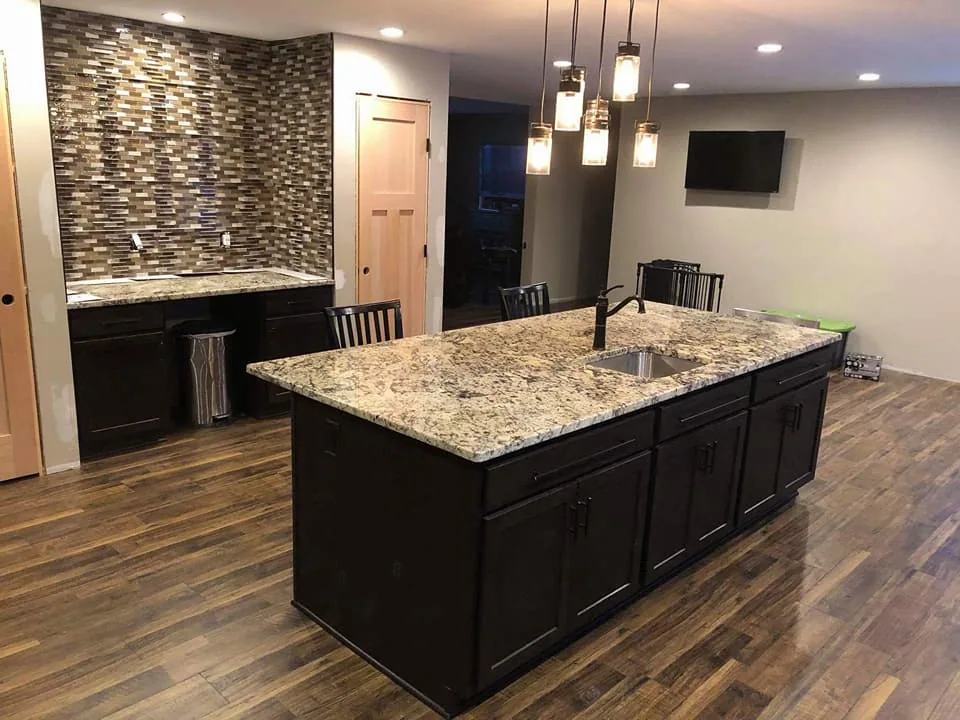
Cabinetry establishes much of the kitchen’s storage and working layout. Door styles, finishes, drawers, and interior arrangements should be selected with the room’s dimensions and daily use in mind.
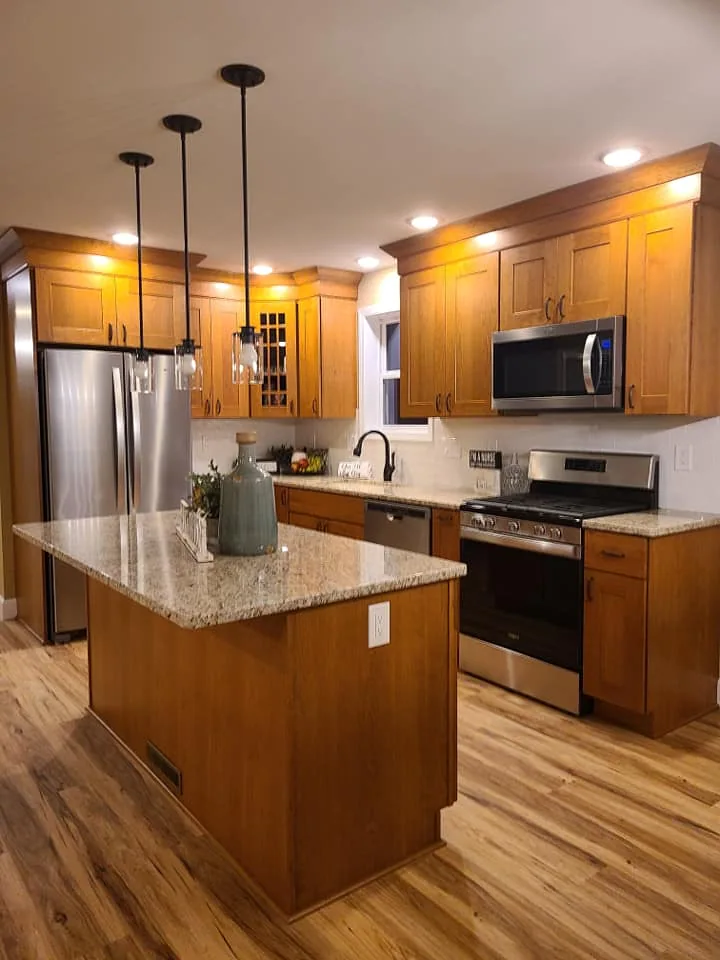
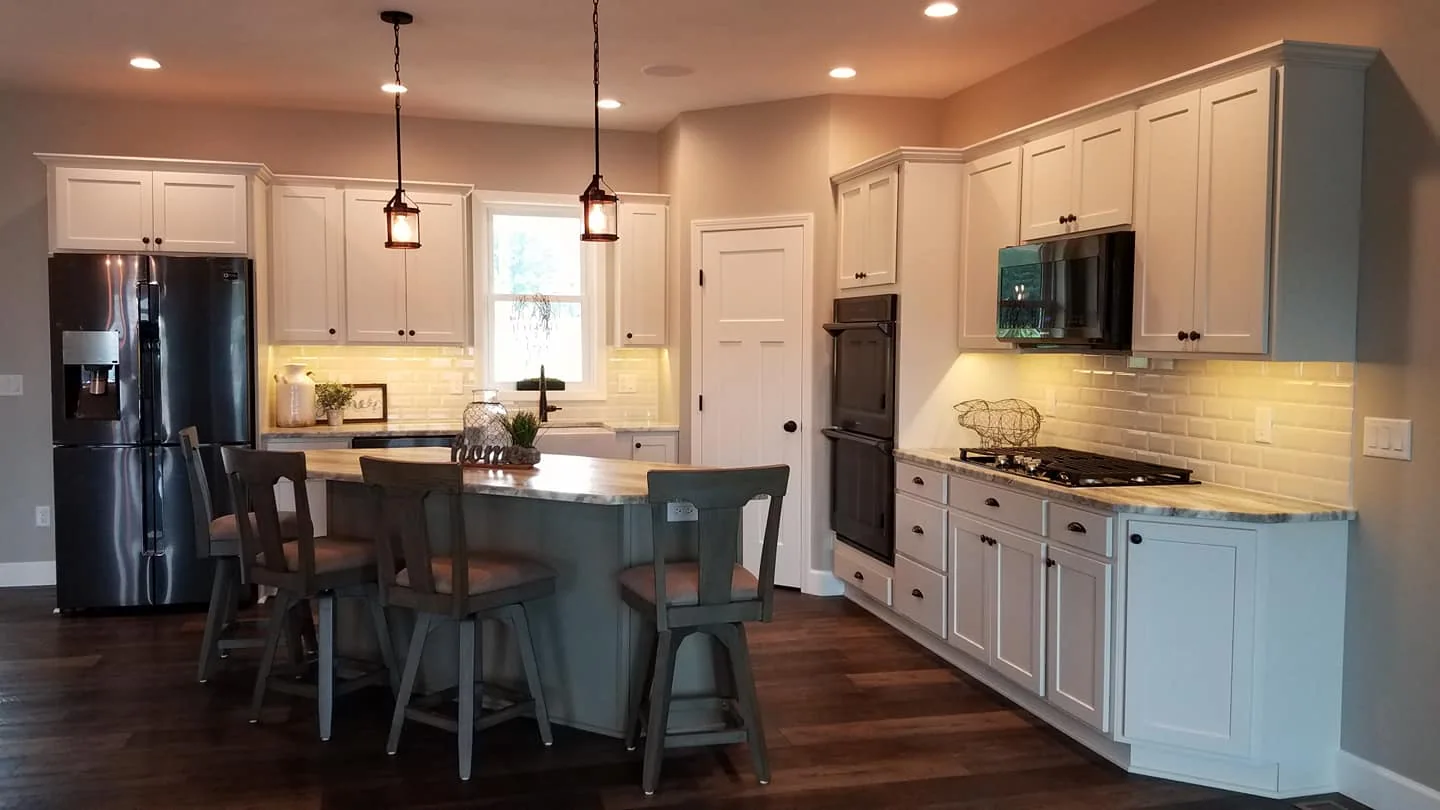
Design support helps you compare material combinations and see how cabinets, countertops, hardware, and lighting work together. Our project archive includes quartz surfaces, granite countertops, solid wood cabinetry, and a range of painted and stained finishes.
Effective storage gives frequently used items a practical place within the kitchen. Pantry cabinets, drawers, pullouts, and walk-in pantries can be planned around your cookware, food storage, and preparation areas.
Open shelving can also be used selectively to keep the design visually balanced. In the Central Square custom home, floating shelves above the beverage area complemented enclosed pantry storage and a separate walk-in pantry.
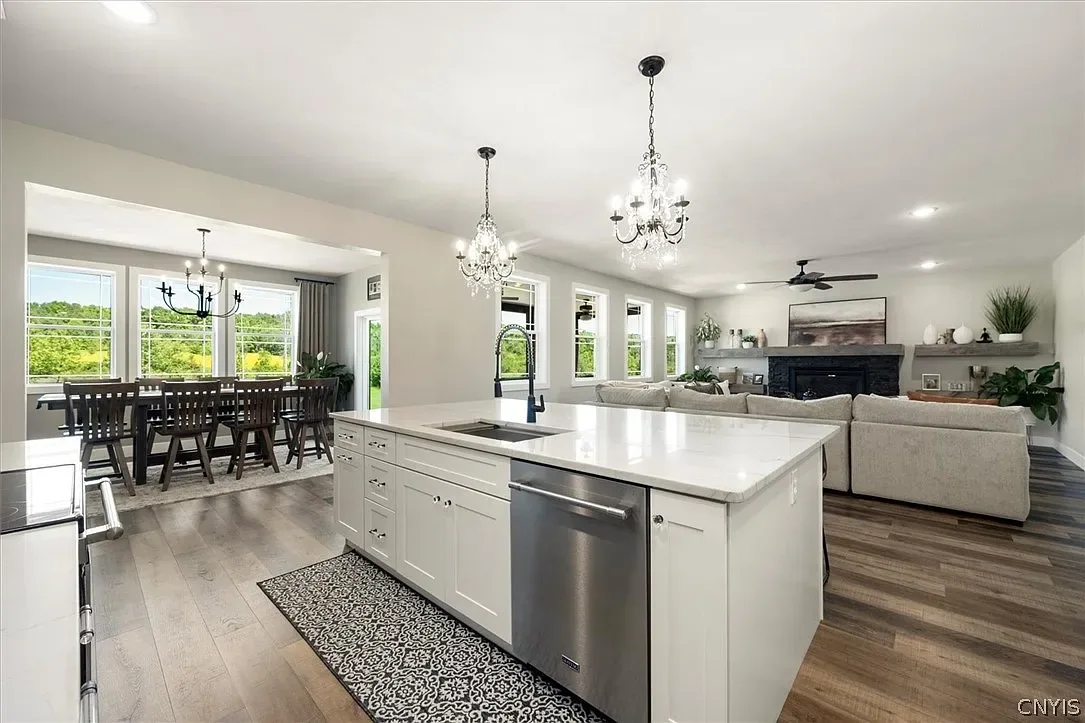
Kitchen planning begins with circulation, work areas, storage, and the relationship to adjoining rooms. An island can provide preparation space and seating, while changes to walls or doorways may improve the connection to dining and living areas.
Our design team helps coordinate layout and finish decisions with the construction plan. Where useful, 3D scans and renderings can help you compare proposed changes before they are built.
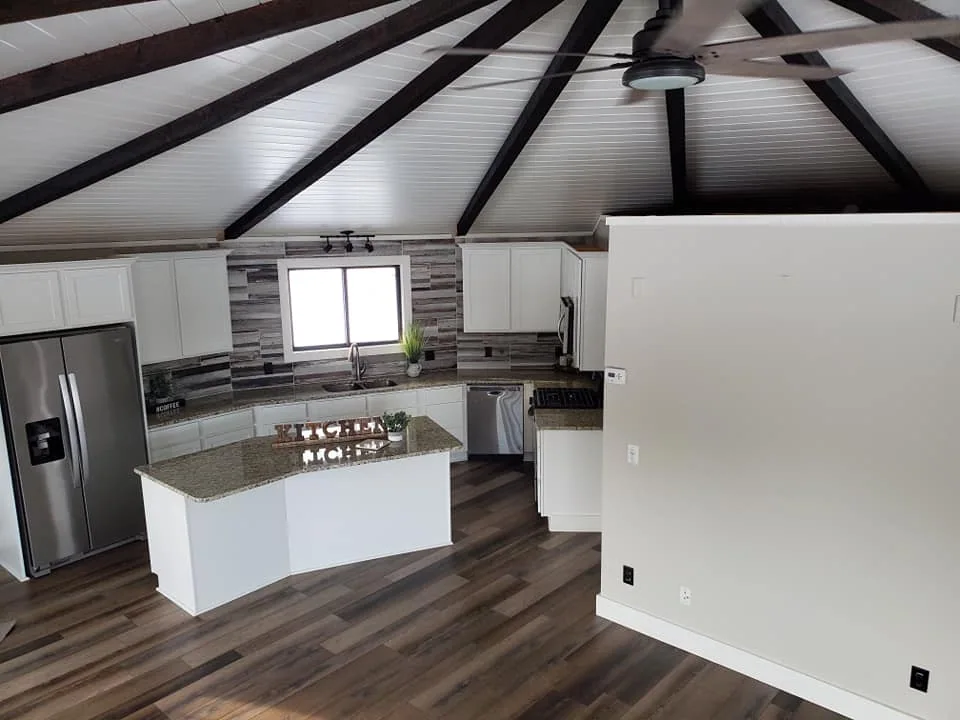
This Central New York project involved rebuilding a kitchen following water damage. After a separate crew completed mitigation, the renovation work included the kitchen, flooring, drywall, trim, and related trade work.
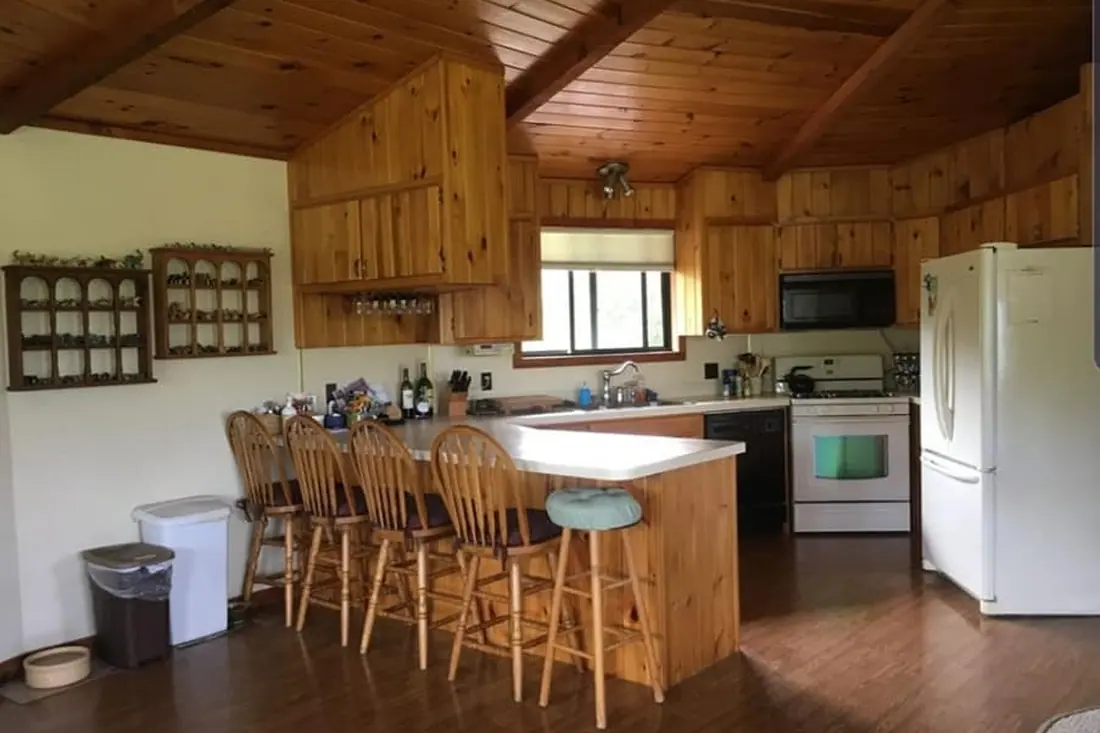
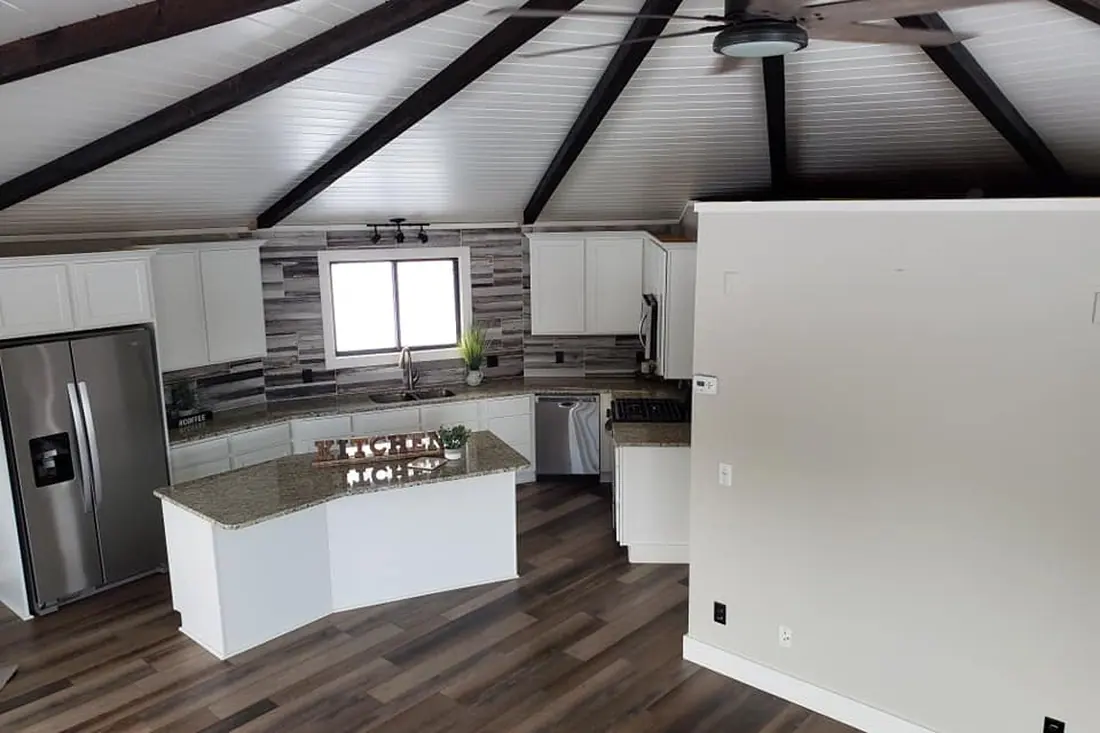
After a separate crew completed water-damage mitigation, the kitchen was rebuilt with new cabinetry and updated finishes. Flooring, drywall, trim, and related trade work were completed as part of the wider renovation. White cabinetry and dark exposed beams define the finished kitchen.
View ProjectWe plan the sequence around your home’s existing conditions and the work included in your project.
Discuss how you cook, store items, and use the adjoining spaces, along with the changes you want to make.
Plan cabinet locations, work areas, and any proposed structural or system changes.
Bring cabinetry, countertops, flooring, lighting, fixtures, and appliance requirements into the installation plan.
Complete the planned removal and supporting work, then install the cabinets and coordinate countertop measurements.
Install countertops, backsplash, fixtures, and remaining finishes, then review the completed kitchen.
Explore kitchen renovations, a dedicated kitchen addition, and kitchen designs completed as part of custom homes. These projects document our team’s earlier work in Central New York.
Explore All ProjectsA custom-designed home with connected living spaces, an island-centered kitchen, coordinated bathrooms, and a finished lower level.
A kitchen rebuilt following water-damage mitigation, with new cabinetry and coordinated flooring, walls, and finishes.
A dedicated kitchen addition created more cooking space, with granite countertops and flooring extended through the main living areas.
Coordinated kitchen and bathroom interiors with granite countertops, selected cabinetry, and reclaimed wood accents.
A kitchen with wood cabinetry and island seating, paired with a bathroom featuring a spacious shower and integrated storage.
Kitchen and bathroom interiors from a custom home, with island seating, coordinated cabinetry, and a shower bench.
Start with the details that matter to your home. We can discuss the specifics of your project together.
Ask Our TeamCabinetry, countertop materials, project size, layout changes, and existing conditions all influence the cost. The estimate should reflect the work and selections included in your project.
The schedule depends on the scope and availability of cabinets, countertops, and other materials. Changes to the structure or systems can also affect the sequence.
Yes. Design support includes cabinet arrangements, storage options, and material combinations that coordinate with the kitchen as a whole.
Cabinetry is selected and coordinated with cabinet suppliers or shops. Our design work focuses on the layout, finishes, and storage required for the project.
An open layout can be evaluated during planning. The existing wall and structure need to be assessed before a proposed opening can become part of the scope.
These options depend on the floor plan and available space. We consider circulation and access alongside the additional storage or work surface.
That depends on the work and which essential areas remain available. Discuss kitchen access and any temporary arrangements before the project begins.
Yes. The two rooms can be considered within a combined project, with design decisions and trade work coordinated around the agreed scope.
Share your project location, the changes you are considering, and the details that matter most to you.