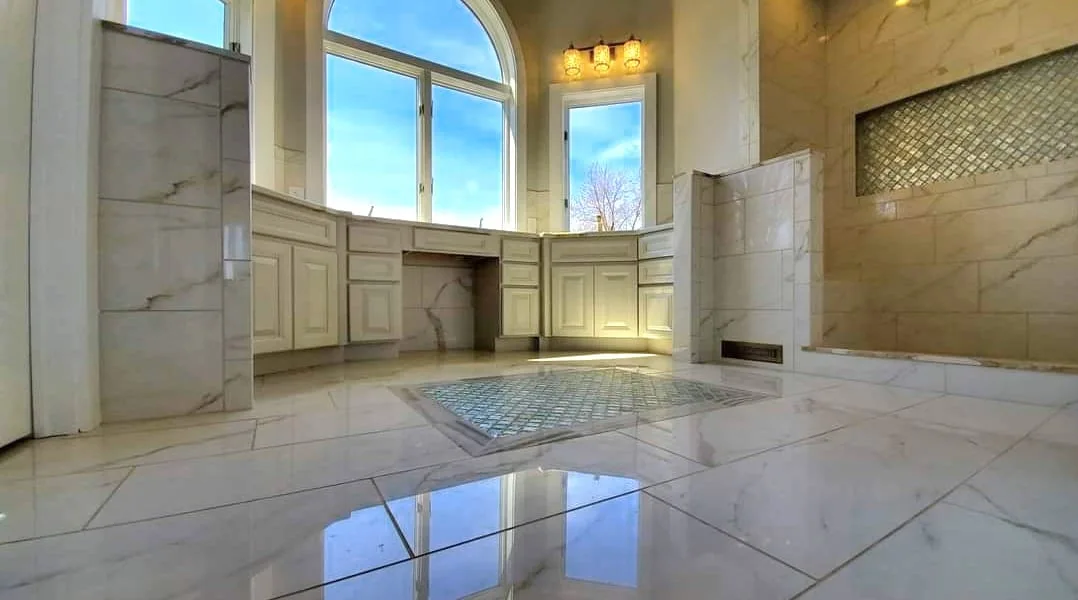
Primary Bathroom Renovation at Oneida Lake
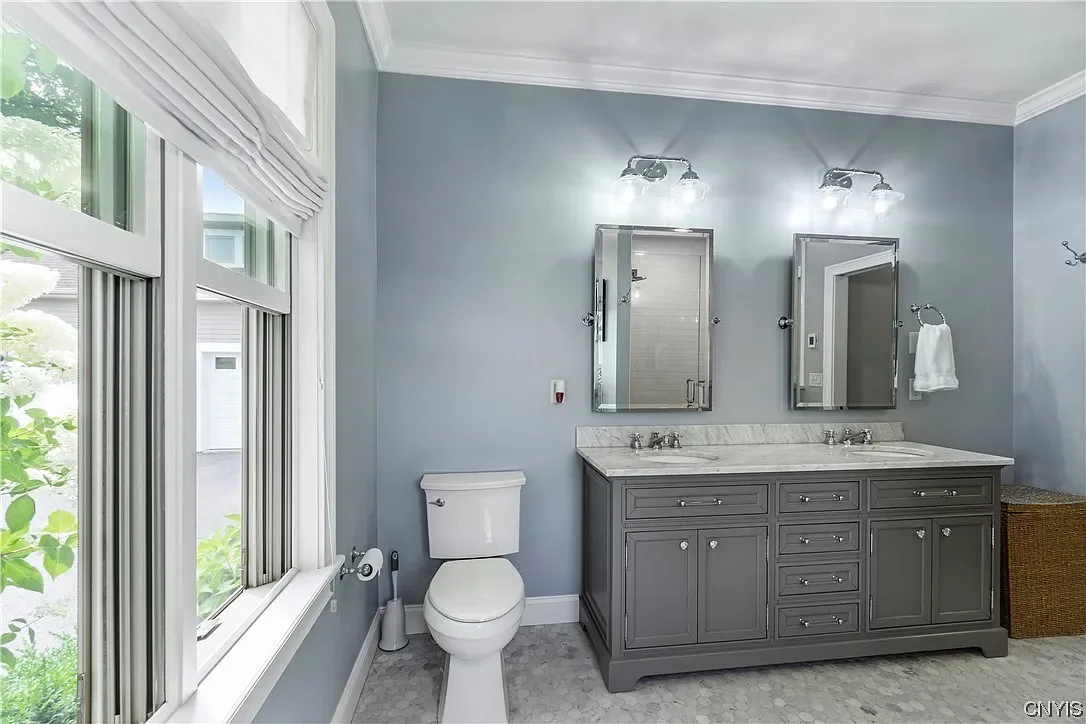
A redesigned primary bathroom with a larger shower, custom vanity, seated preparation area, and coordinated tile details.

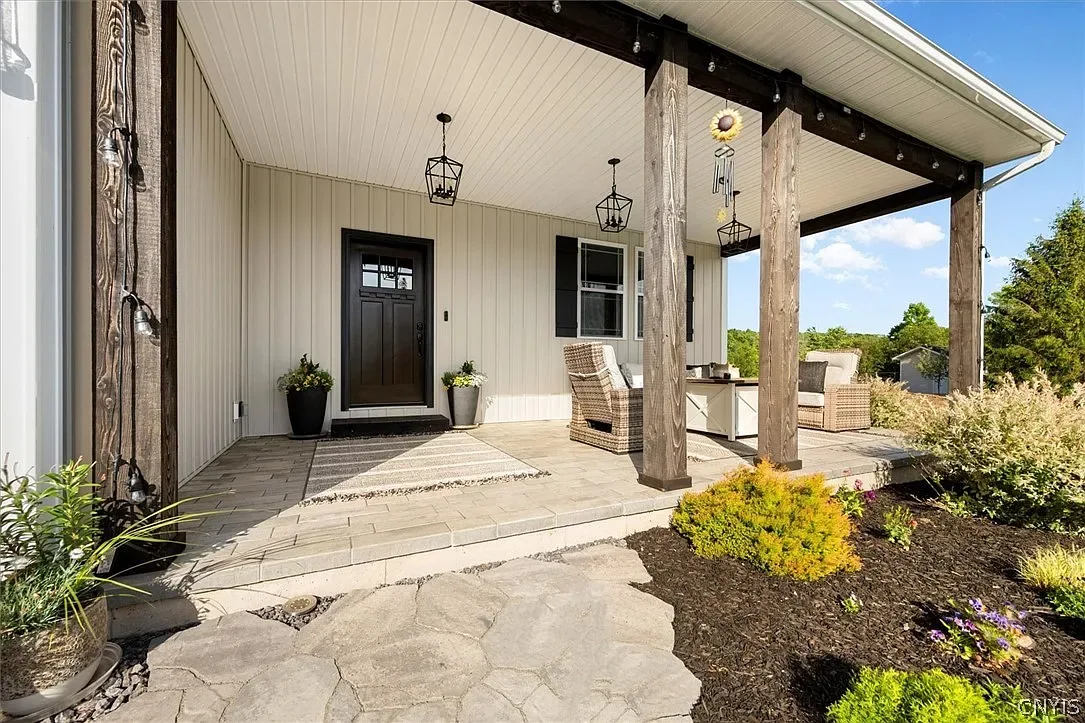
A custom-designed home with connected living spaces, an island-centered kitchen, coordinated bathrooms, and a finished lower level.
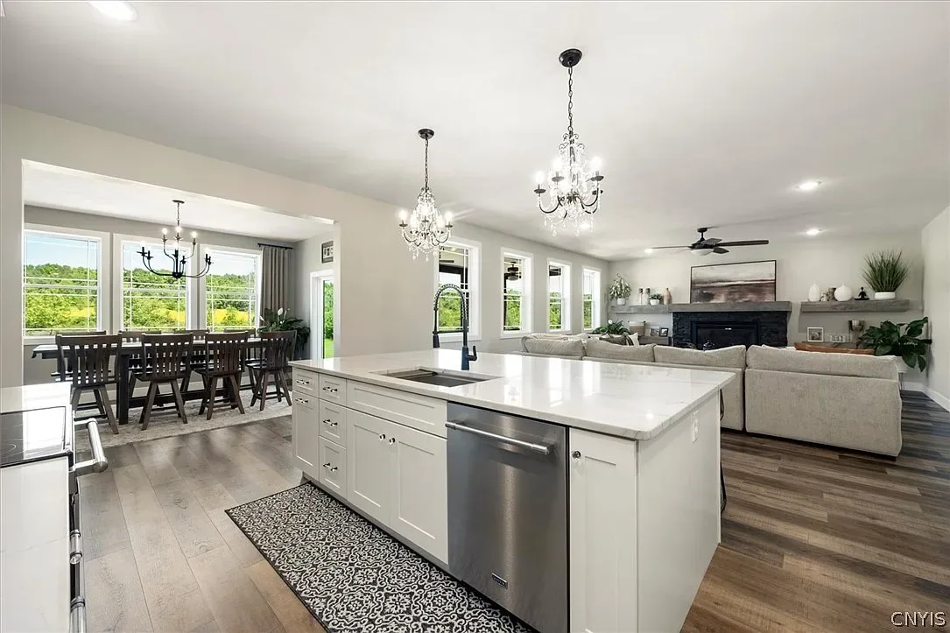
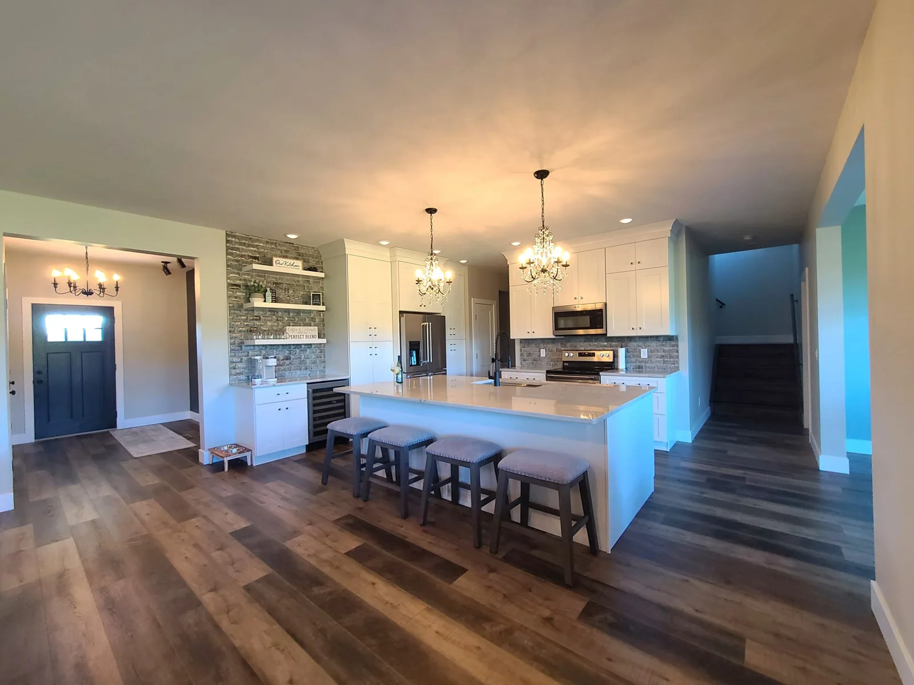
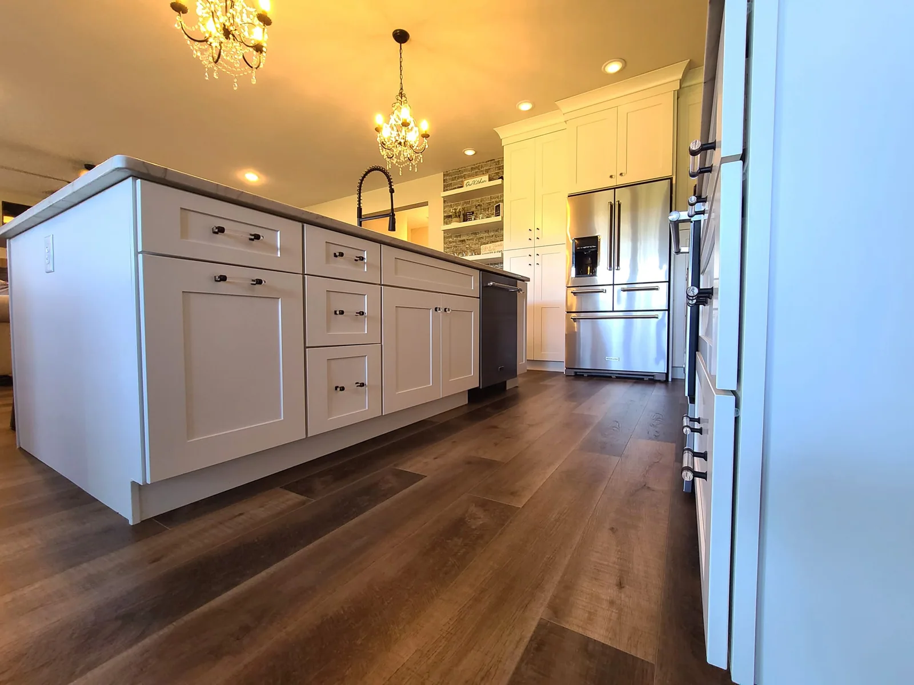
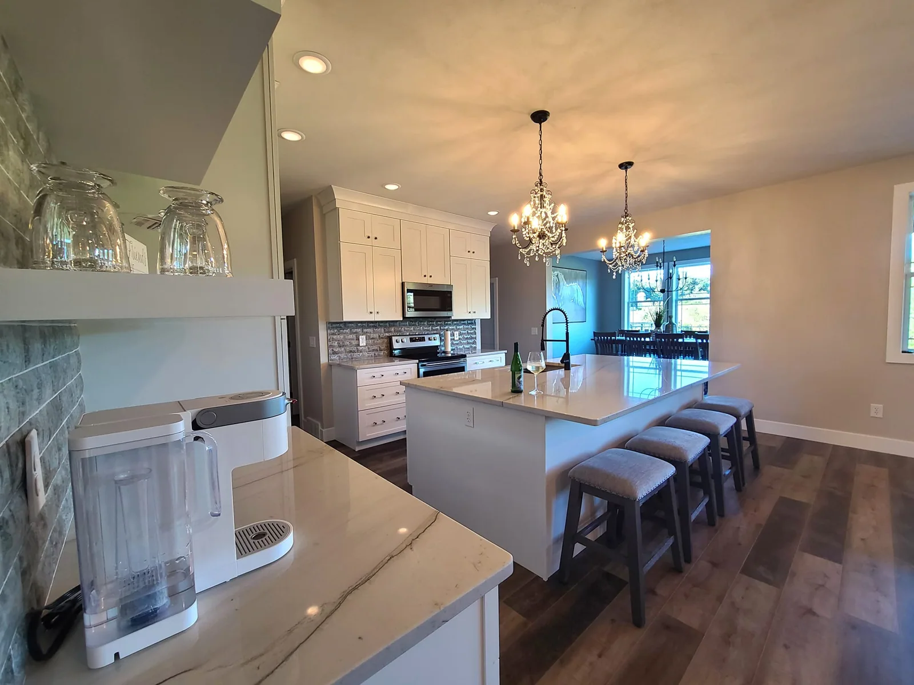
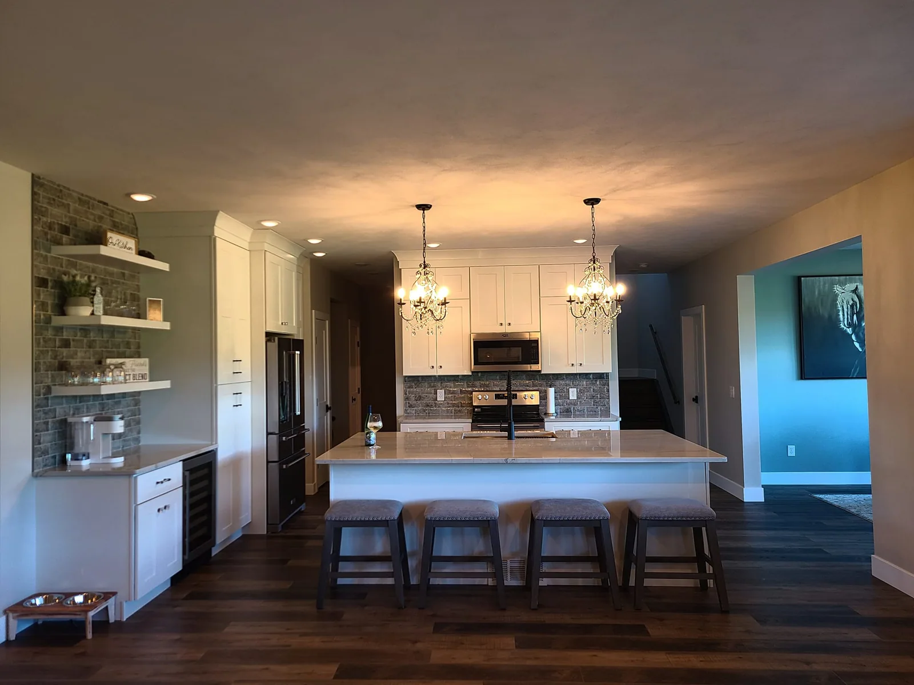
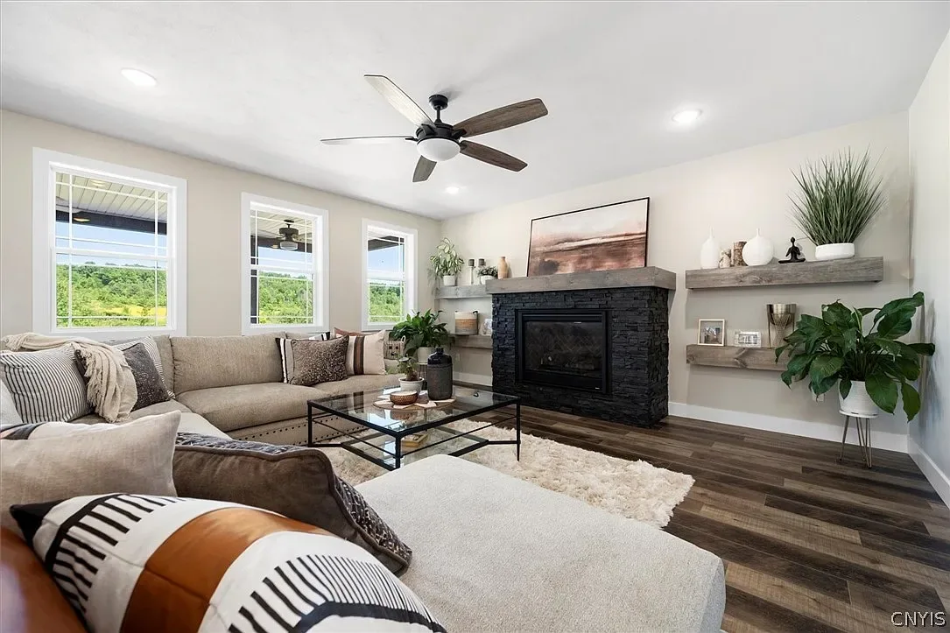
This home was custom designed and built with coordinated spaces for cooking, gathering, storage, and everyday living.
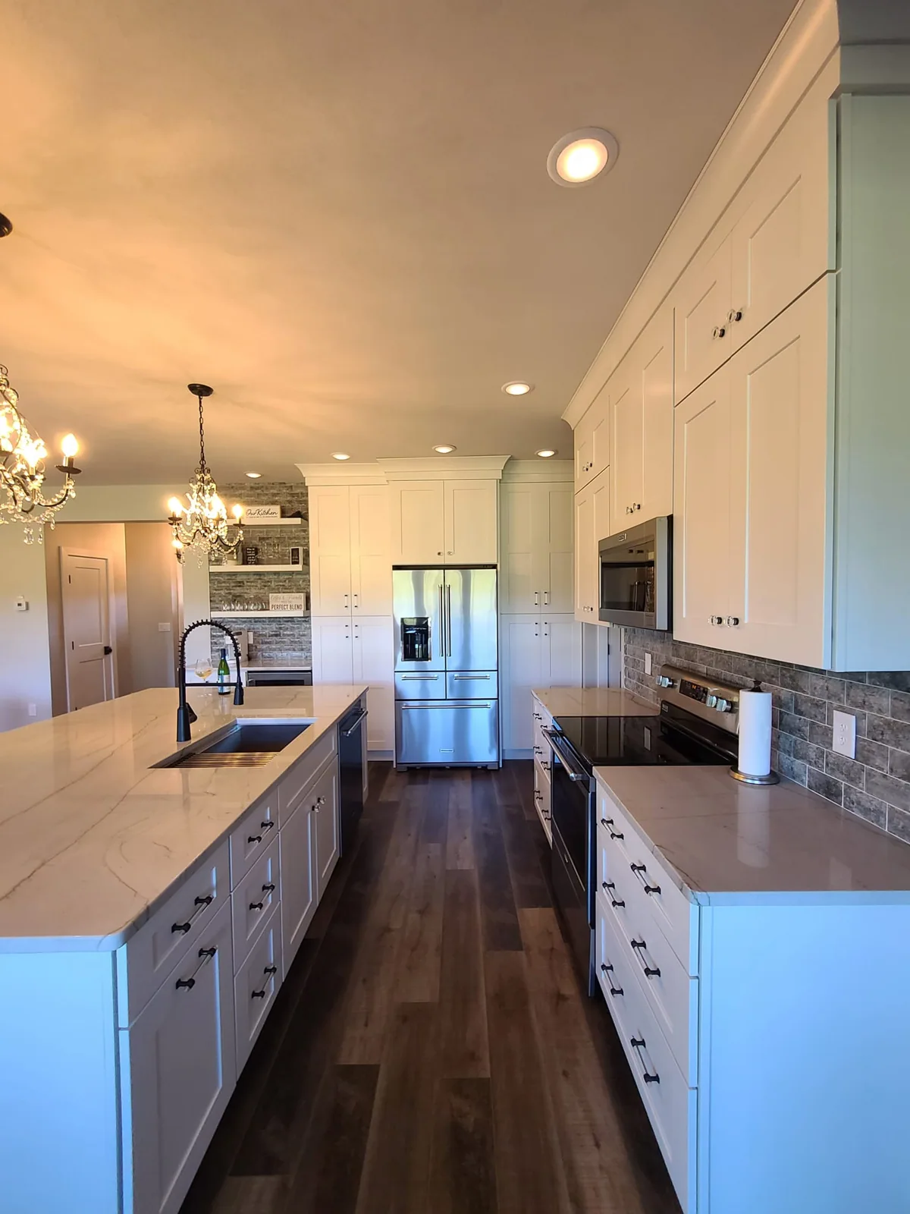
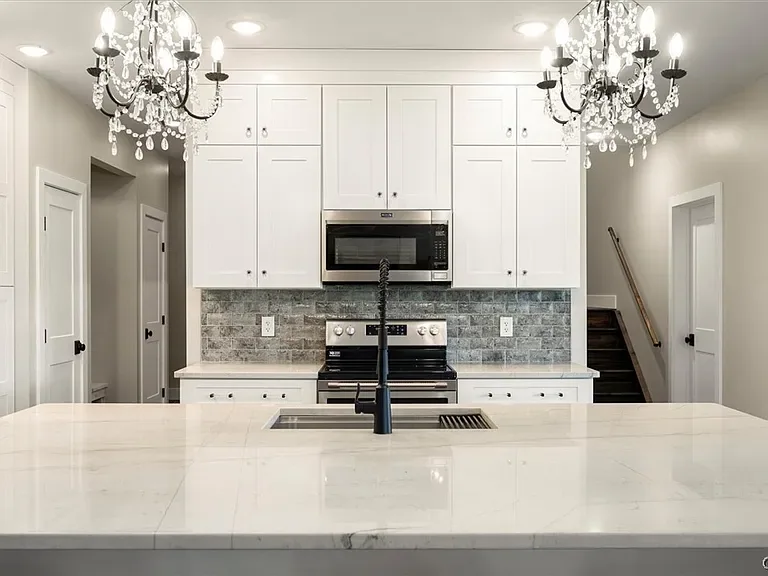
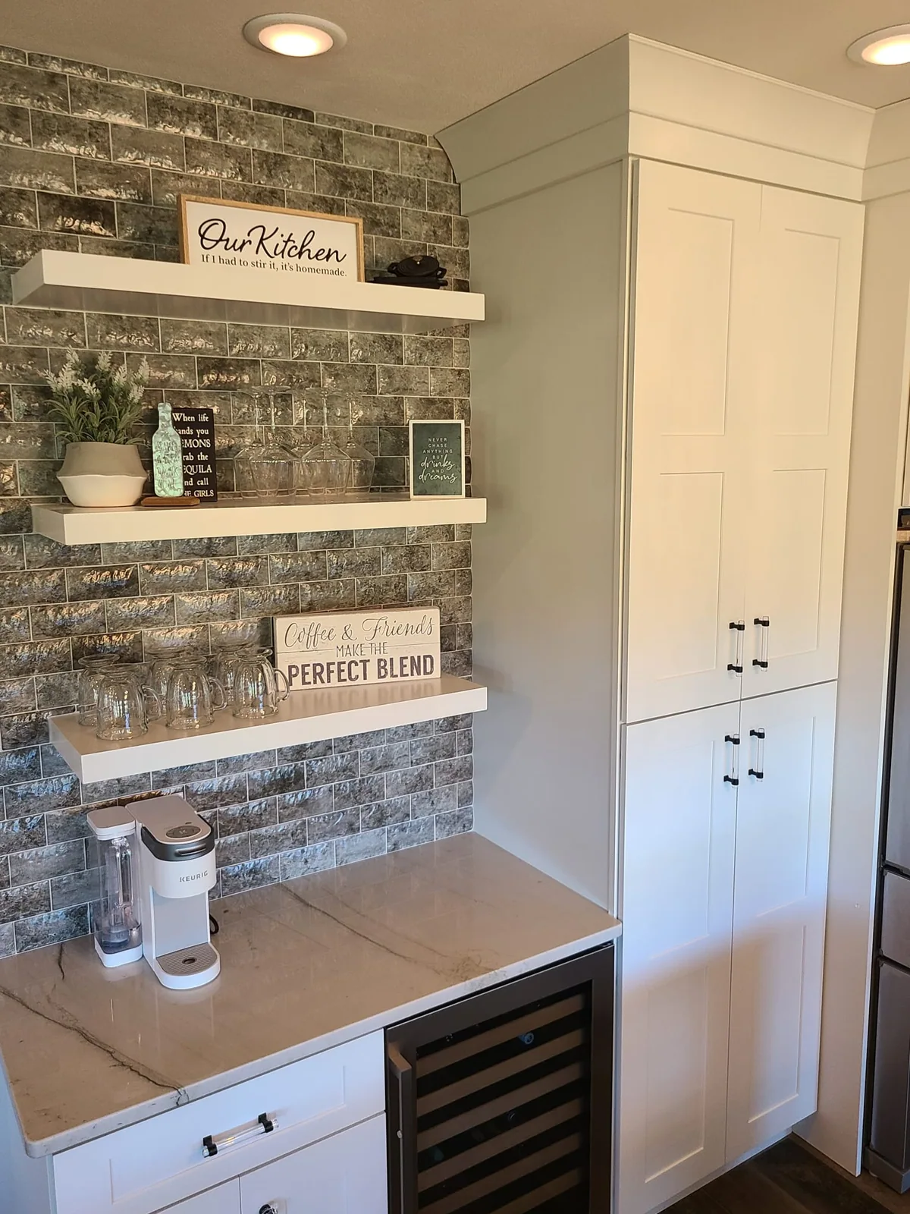
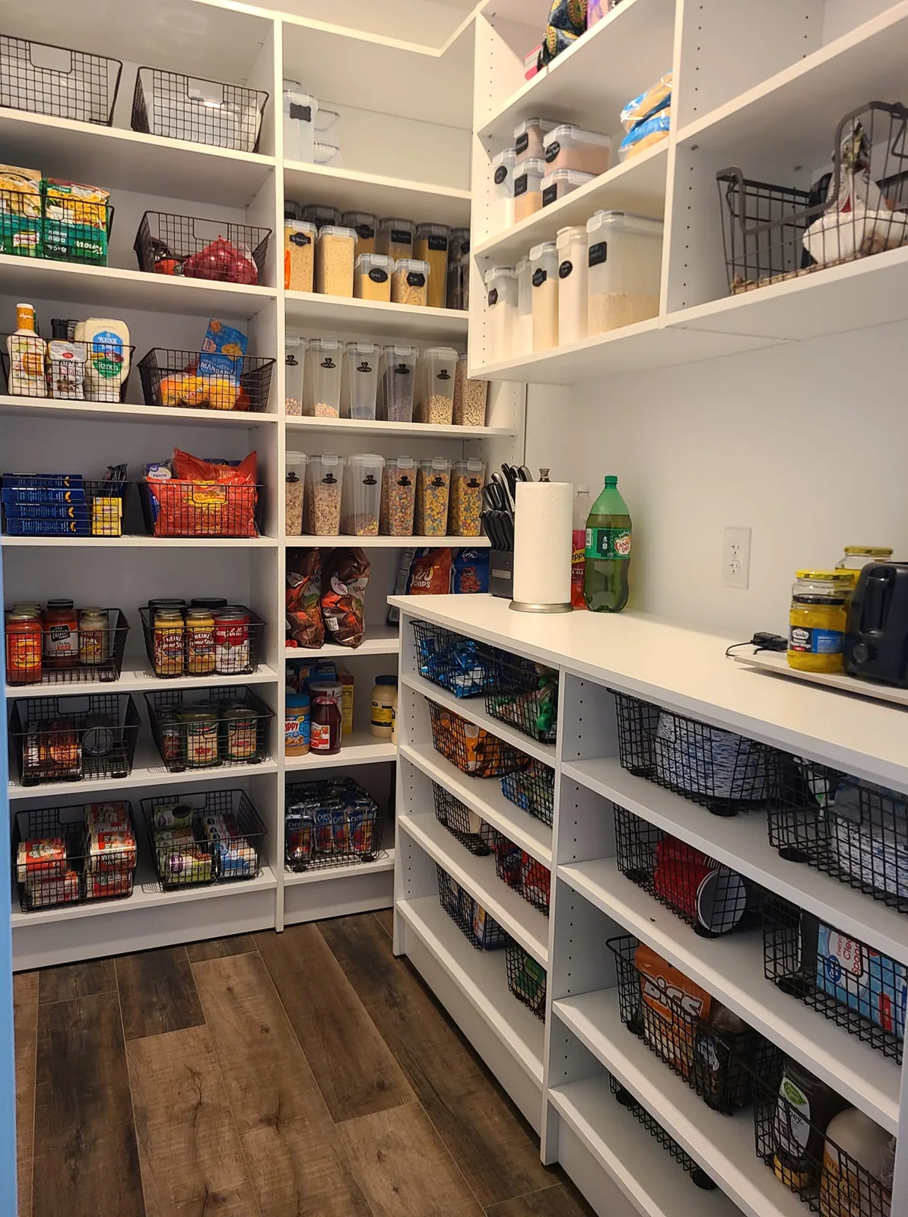
The kitchen was planned around the island and its relationship to the adjoining dining and living spaces. Quartz countertops, pantry cabinets, floating shelves, and a walk-in pantry provided a combination of work surfaces and storage.
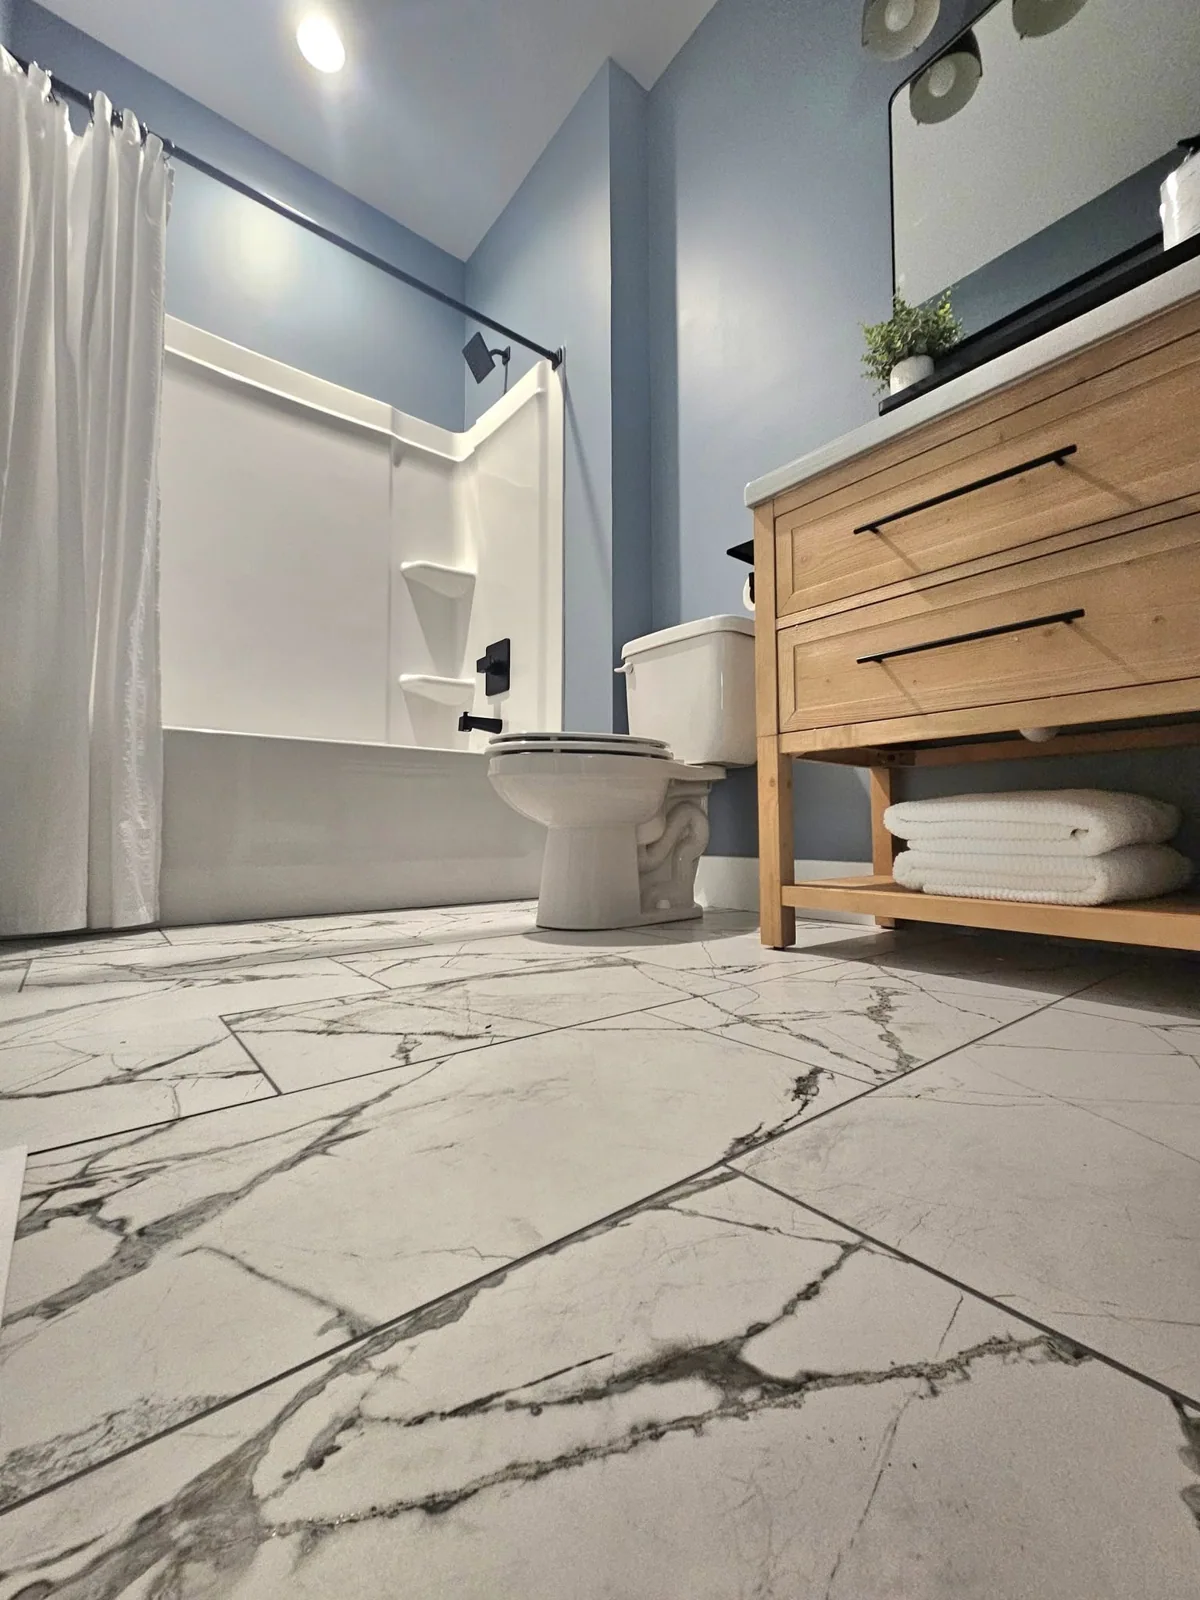
Bathroom designs included coordinated tile, vanity arrangements, and selected fixtures. A floating entry bench provided a practical detail at the entrance.
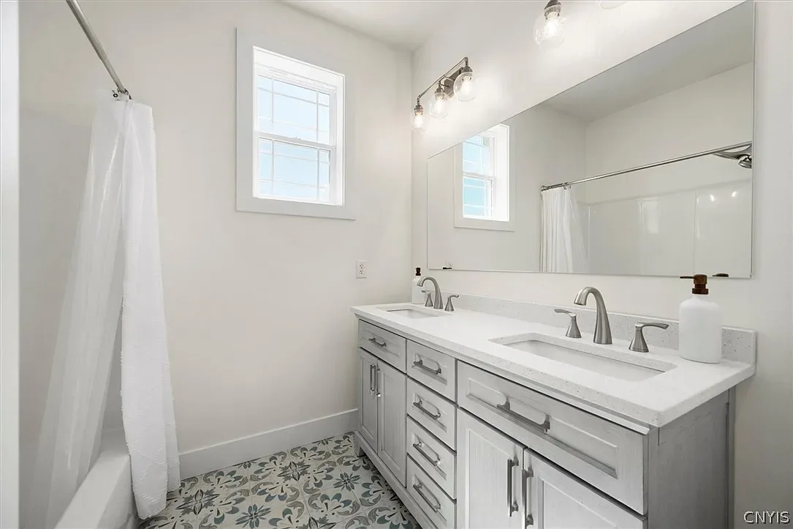
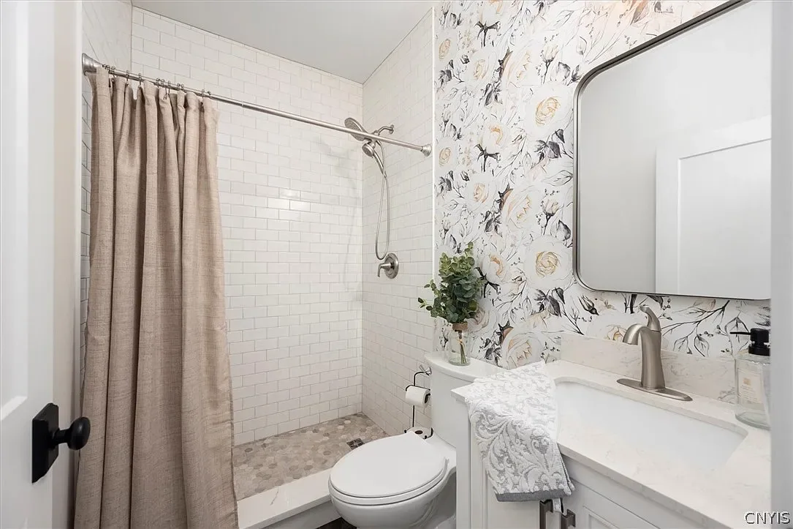
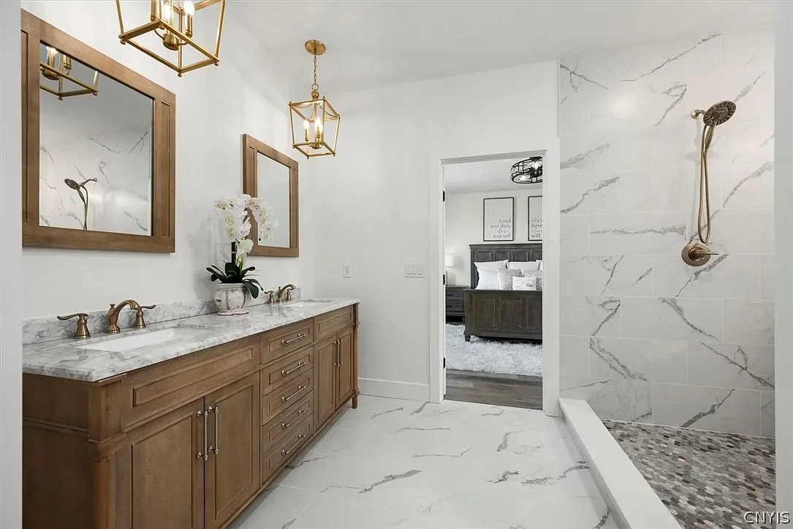
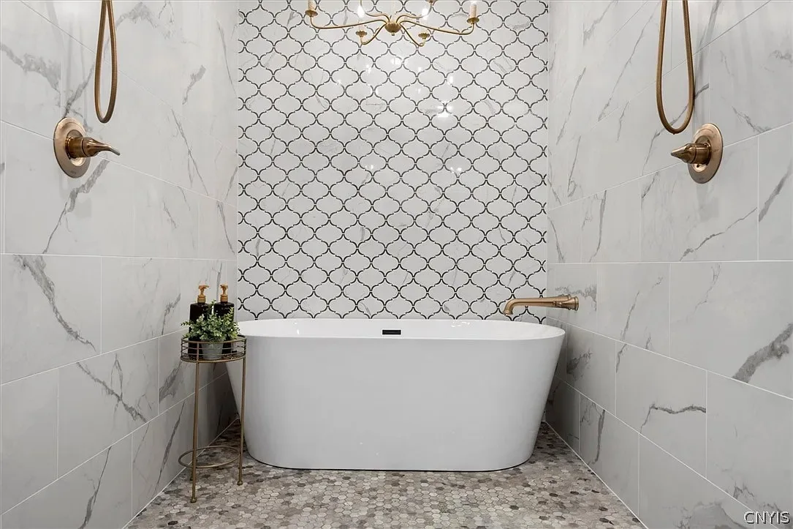
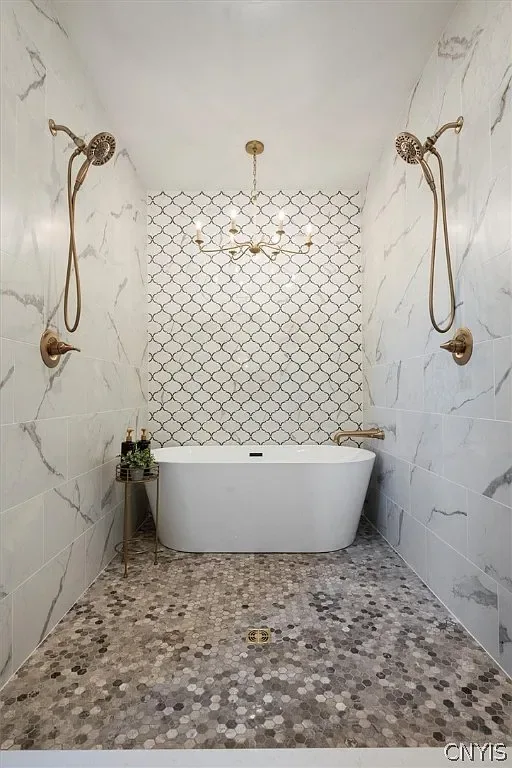
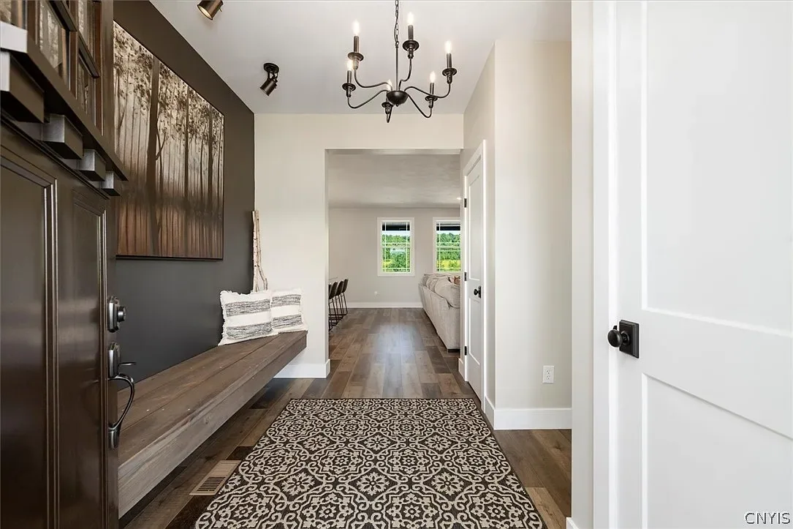
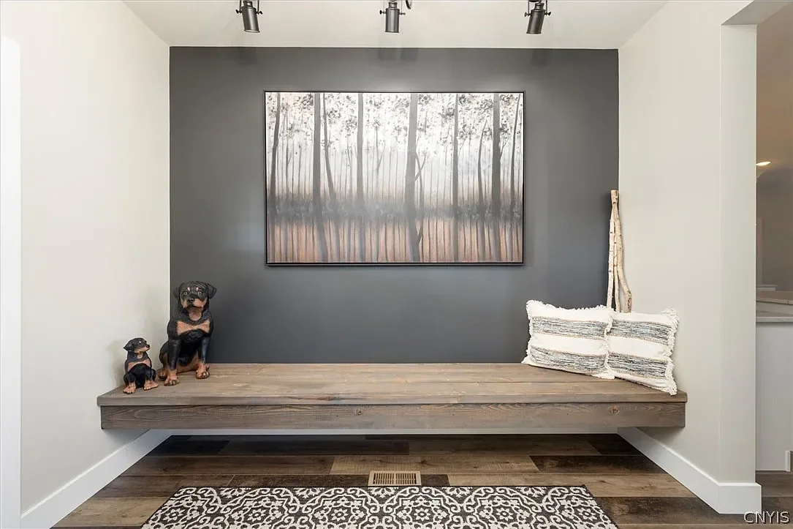
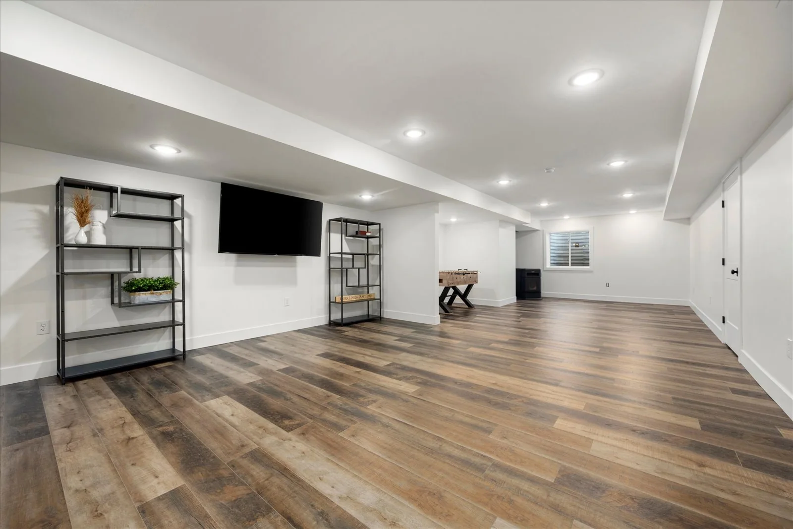
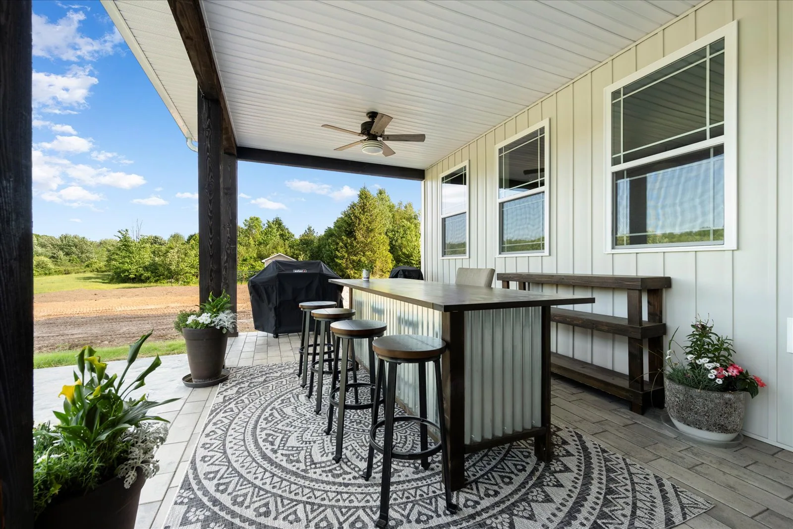
The archive also documents a finished lower level and covered outdoor areas, illustrating the range of spaces included in the home.
The design connected individual rooms through coordinated layouts, material selections, and storage solutions.
Explore the scope, design decisions, and details behind each space. Our archive includes our team’s earlier work in Central New York.
Explore All ProjectsA redesigned primary bathroom with a larger shower, custom vanity, seated preparation area, and coordinated tile details.
Leveled flooring, new tile, a replacement vanity, and updated lighting refreshed the bathroom while retaining the existing bathtub.
An enlarged shower, heated flooring, marble finishes, and coordinated storage updated this primary bathroom.
We work with homeowners in the Knoxville area. Tell us about the space you would like to improve.