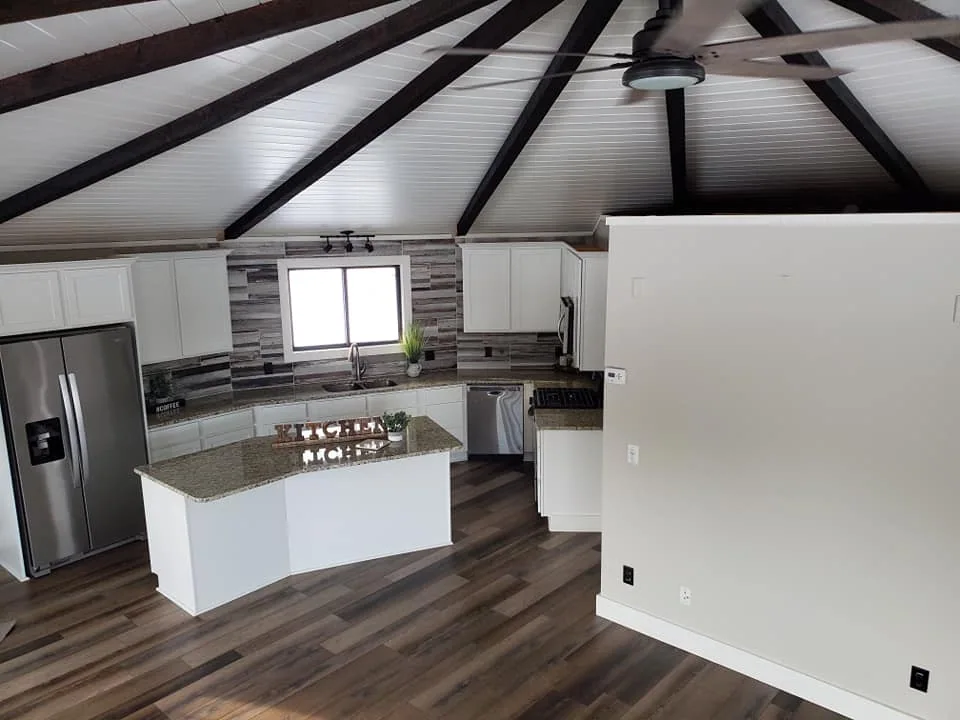
Kitchen Renovation After Water Damage
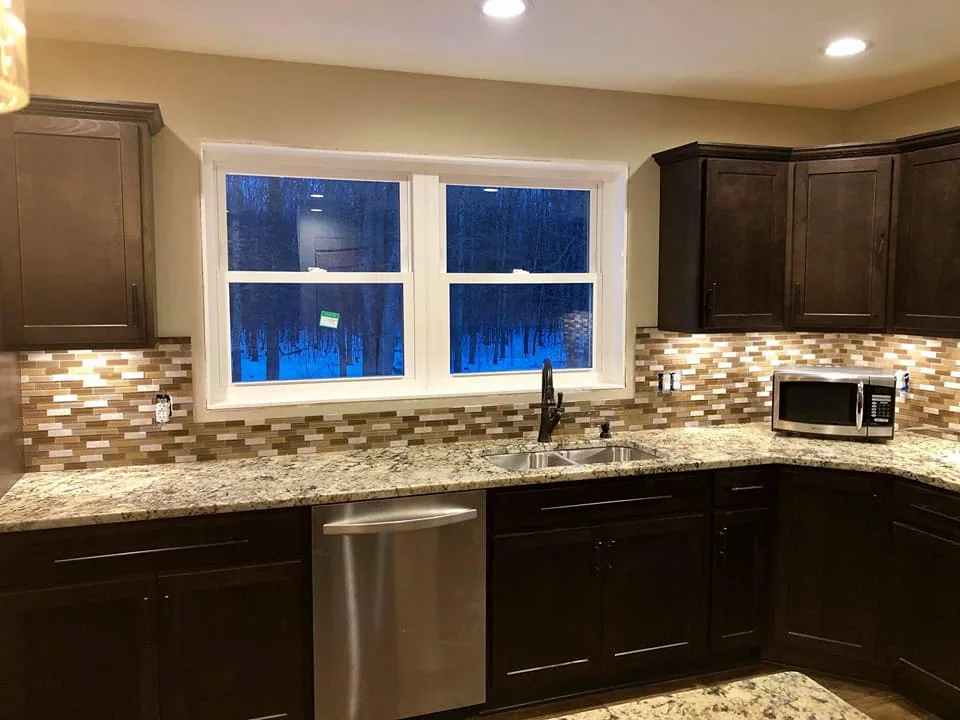
A kitchen rebuilt following water-damage mitigation, with new cabinetry and coordinated flooring, walls, and finishes.

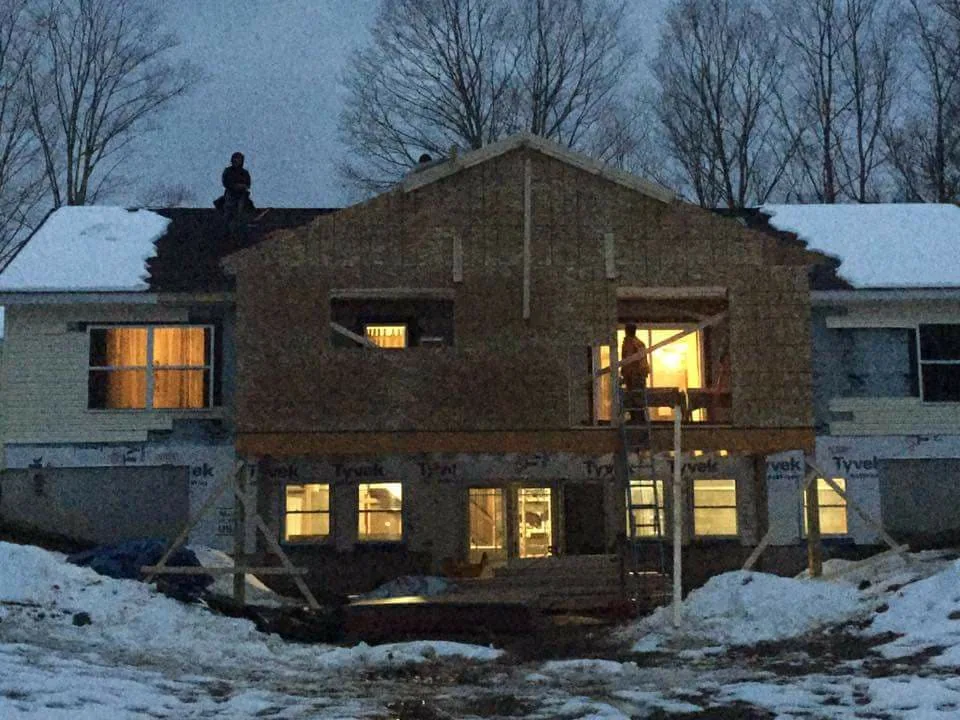
A dedicated kitchen addition created more cooking space, with granite countertops and flooring extended through the main living areas.
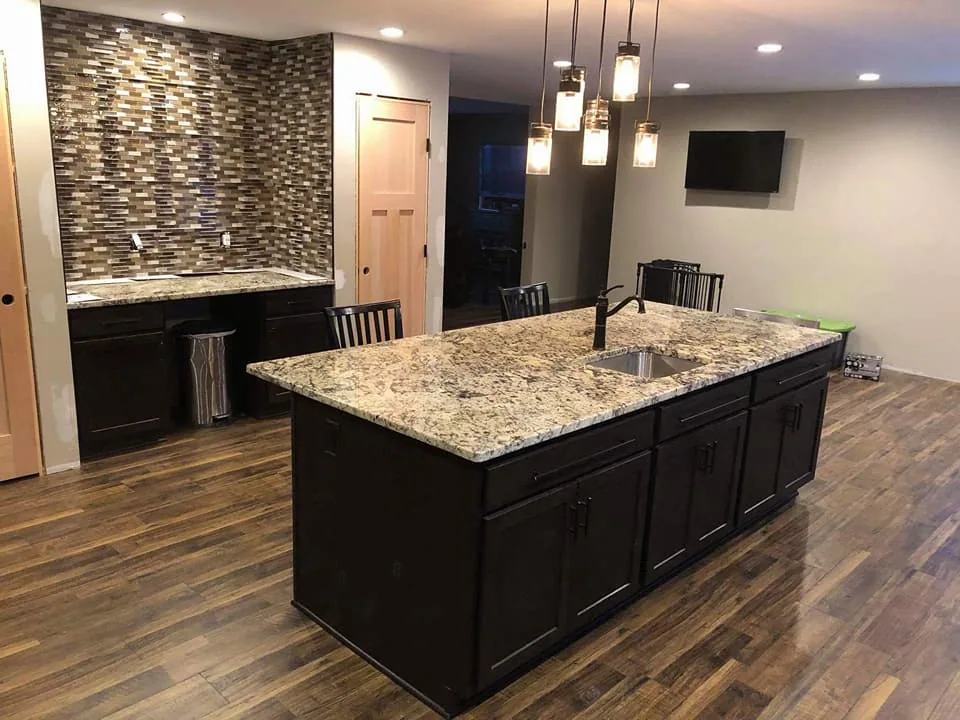
The homeowners wanted a larger kitchen while remaining in their existing home. The addition was dedicated to that purpose.
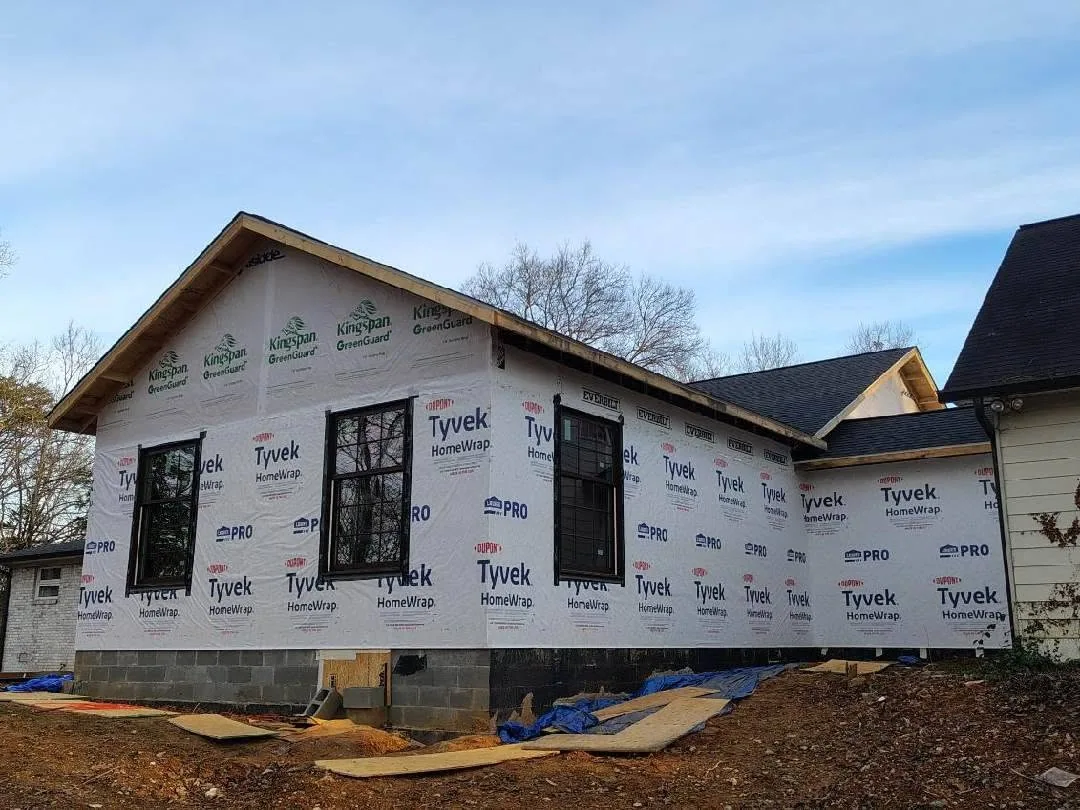
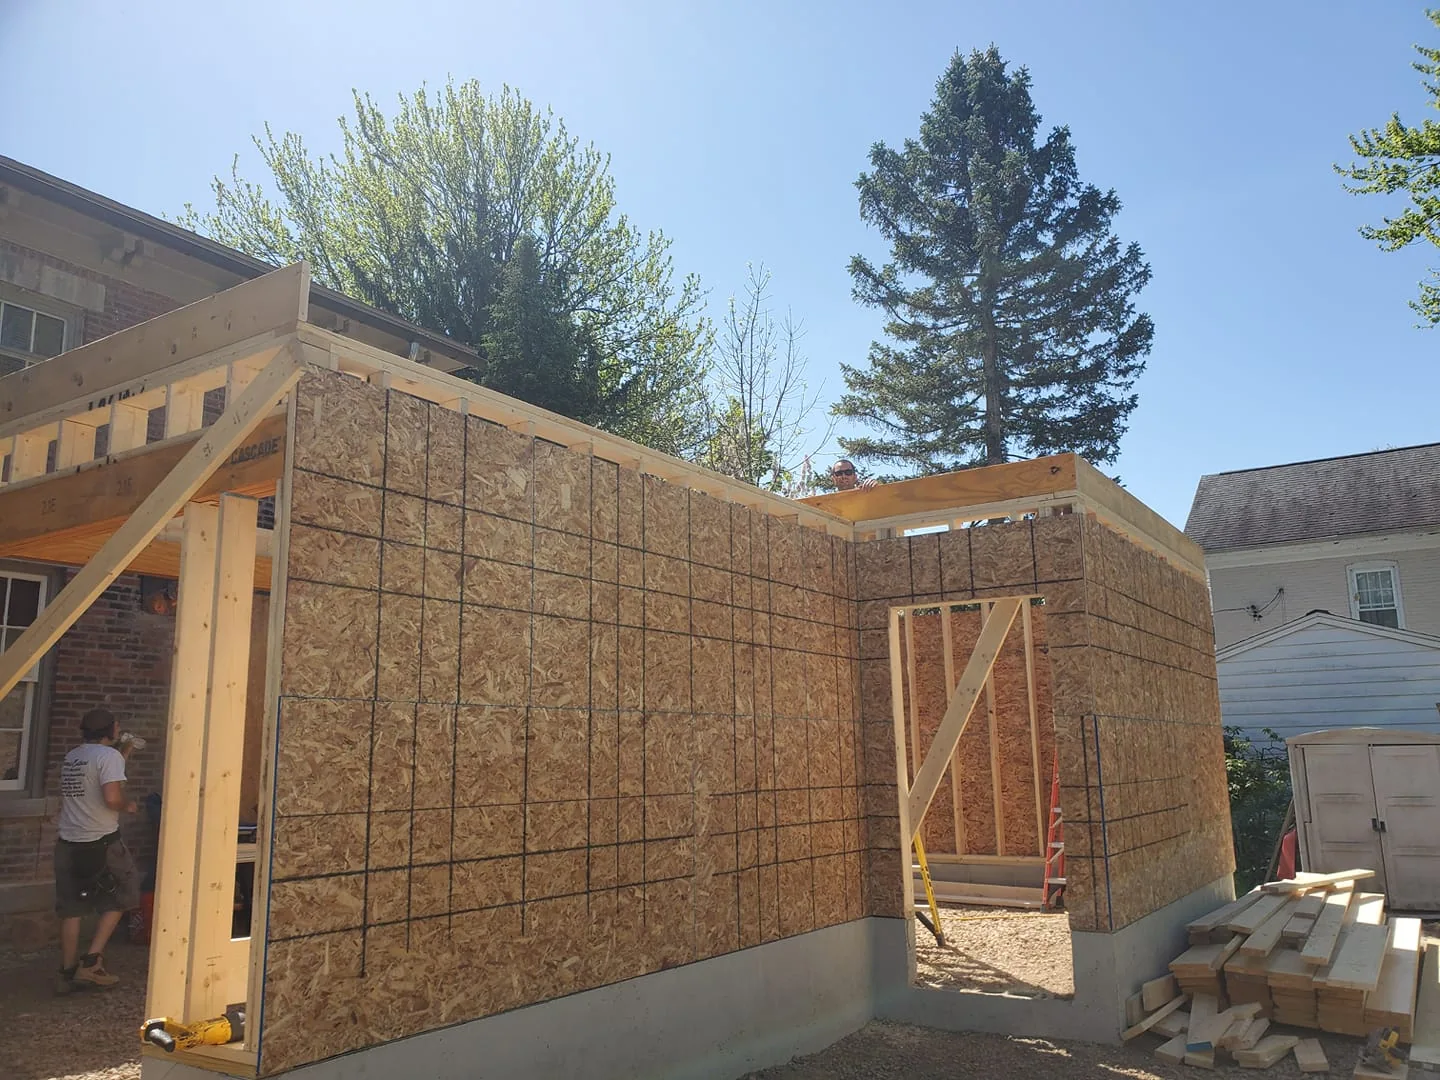
Extensive exterior wood rot was repaired before the new addition could be framed.
The new space accommodated a larger kitchen, with cabinetry and work surfaces arranged around the homeowners’ cooking needs.
Explore the scope, design decisions, and details behind each space. Our archive includes our team’s earlier work in Central New York.
Explore All ProjectsA kitchen rebuilt following water-damage mitigation, with new cabinetry and coordinated flooring, walls, and finishes.
Revised structural coordination, custom trusses, framing, roofing, and window and door installation completed our team’s scope.
A carriage-style garage with upper-level living space added to an existing Liverpool home.
We work with homeowners in the Knoxville area. Tell us about the space you would like to improve.