Custom-Home Interiors in Central Square
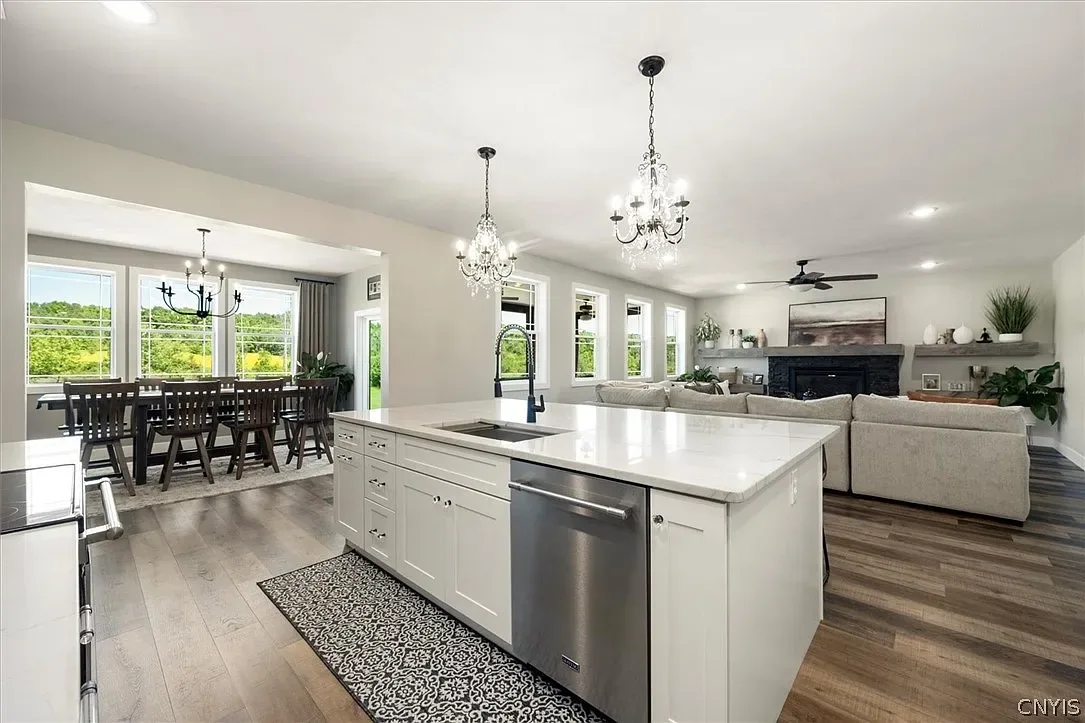
A custom-designed home with connected living spaces, an island-centered kitchen, coordinated bathrooms, and a finished lower level.

Bring your layout, materials, and finishes into a coordinated plan. Our team provides interior design support, connecting the design of your home with the work needed to build it.
Design decisions shape how a room functions as well as how it looks. We help organize those decisions around your priorities, the existing space, and the planned construction work.
Review room arrangements, circulation, and the relationship between living areas.
Coordinate tile, countertops, cabinetry, paint, wallpaper, and hardware.
Use visual models where helpful to explore proposed room and layout changes.
Plan vanities, cabinet arrangements, shelving, and pantry storage around daily use.
Consider fixture placement and appearance alongside the room’s layout and finishes.
Compare available materials and fixtures for their fit with the design and project priorities.
Consider which existing elements can be retained and where changes will have the greatest relevance to your needs.
Explore the layouts, materials, and practical considerations behind the work.
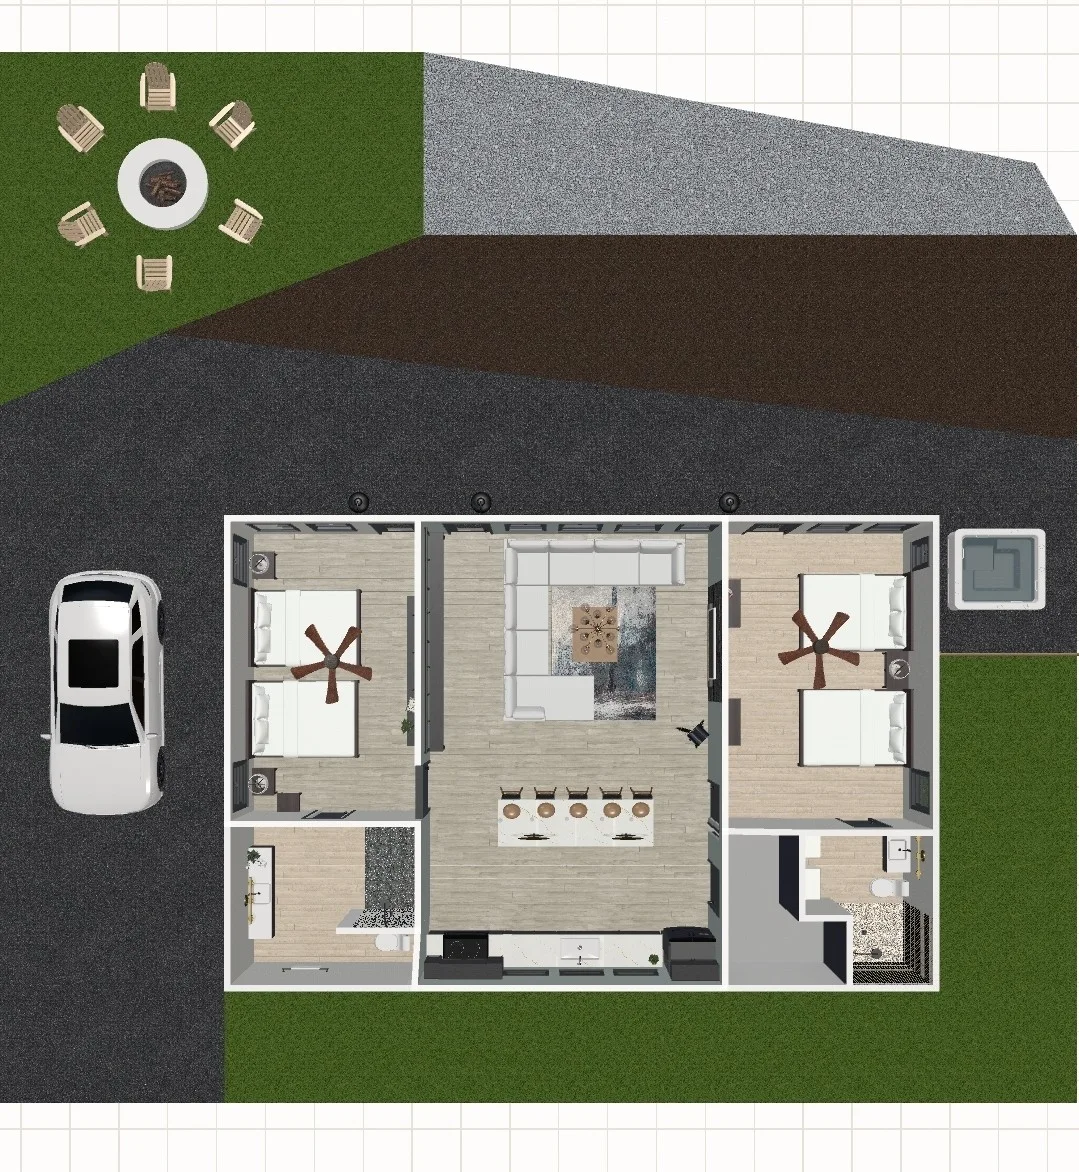
Scans and renderings can help illustrate how a proposed layout changes a room. Existing spaces can be modeled to compare wall arrangements and connections, while new spaces can be represented from plans and measurements.
These visuals support design discussions before construction. They help clarify the arrangement and appearance of the space; technical feasibility is addressed through the project’s construction planning.
Material selection considers the room as a whole. Cabinetry, surfaces, fixtures, lighting, and decorative details should relate to one another and suit the intended use of the space.
Our archive includes natural stone surfaces, patterned tile, wallpaper, reclaimed wood accents, and selected lighting. Each combination reflects the goals of that particular project.
Our design team works with homeowners on layouts, material combinations, storage, and finish selection. Our involvement connects design decisions with the construction work and helps keep the rooms consistent with the overall plan.
Our project experience ranges from individual bathrooms to kitchens and interiors within custom homes. This experience supports a practical approach to comparing options and developing spaces around the people who use them.
Design involvement depends on the number of rooms, the level of layout development, and the support needed for materials and finishes. Some projects focus on selections within an existing arrangement; others include more extensive space planning.
Discuss the design services required alongside the construction scope so each part of the project can be identified clearly.
We plan the sequence around your home’s existing conditions and the work included in your project.
Discuss the rooms, current concerns, and goals for the project.
Review space arrangements and use drawings or renderings where they help explain the options.
Develop combinations of surfaces, cabinetry, lighting, and finishes that support the design.
Consider availability, installation requirements, and project priorities when refining the selections.
Keep design decisions connected to the build as the selected details are installed.
Explore layouts and finish combinations from bathrooms, kitchens, bedrooms, and shared living spaces. These projects include both renovations and interiors created during new-home construction in Central New York.
Explore All ProjectsA custom-designed home with connected living spaces, an island-centered kitchen, coordinated bathrooms, and a finished lower level.
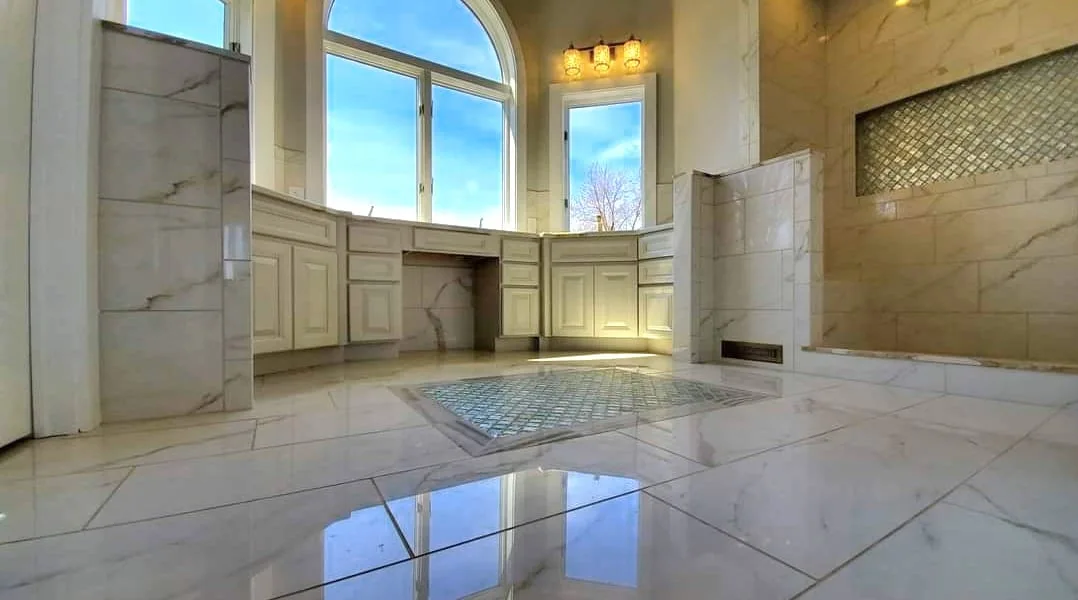
A redesigned primary bathroom with a larger shower, custom vanity, seated preparation area, and coordinated tile details.
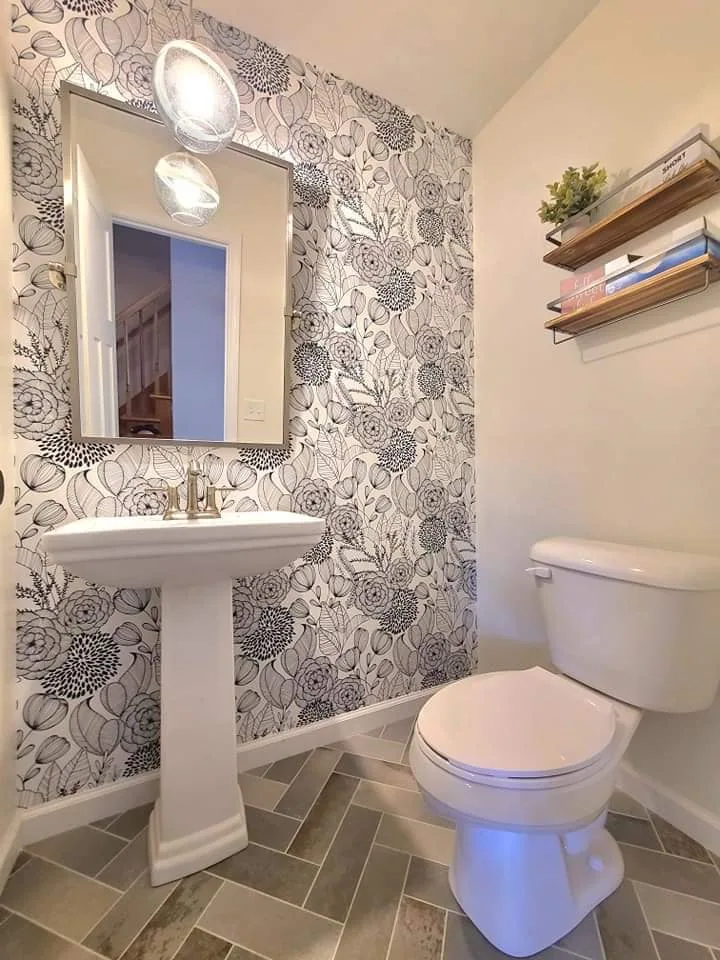
A revised powder room layout, patterned finishes, and a former shower adapted as a dog-washing area in the mudroom.
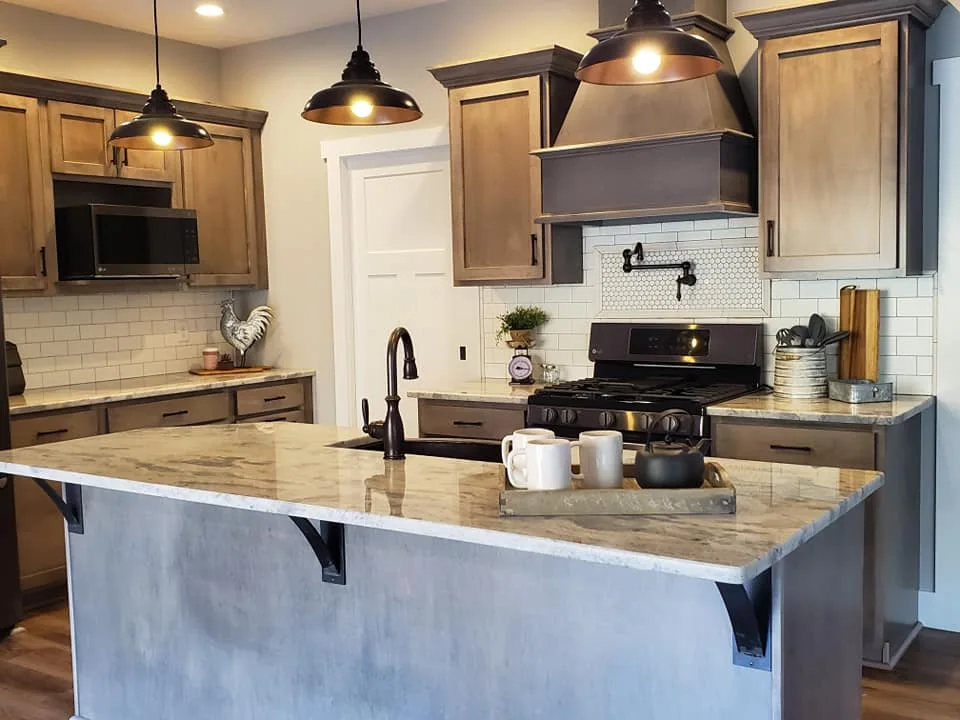
Coordinated kitchen and bathroom interiors with granite countertops, selected cabinetry, and reclaimed wood accents.
Start with the details that matter to your home. We can discuss the specifics of your project together.
Ask Our TeamIt can include space planning, cabinetry and storage layouts, material combinations, lighting, and finish selection. The services depend on the project scope.
Yes. Reference images, preferred materials, and existing selections can help define the direction and be reviewed for their fit with the project.
Drawings and 3D renderings can be used where helpful to illustrate the planned arrangement and support design decisions.
Yes. These details can be coordinated with the larger materials and fixtures in the room.
Yes, where their condition and suitability support the design. Retaining selected elements can be considered when defining the renovation scope.
Design support can address one room or coordinated improvements across several spaces.
The cost depends on the services and level of involvement required. Discuss the design scope alongside the construction work when requesting an estimate.
Share your project location, the changes you are considering, and the details that matter most to you.