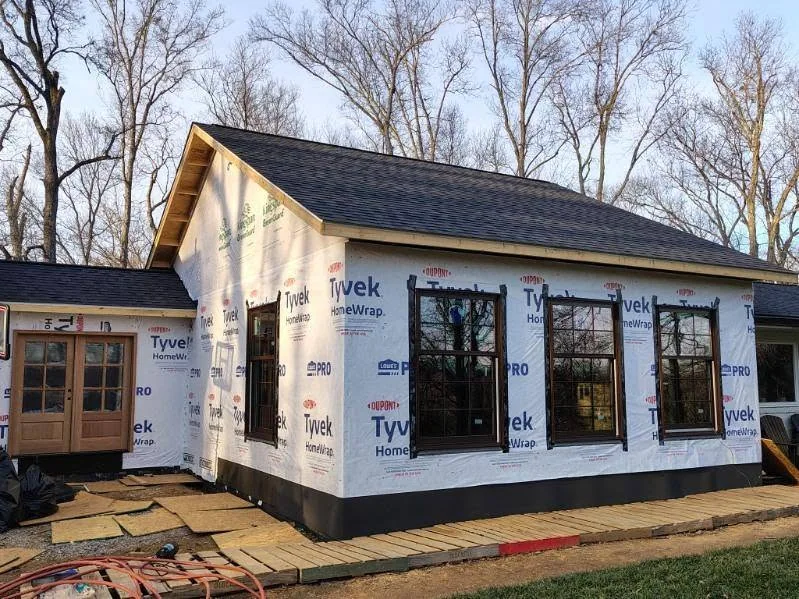
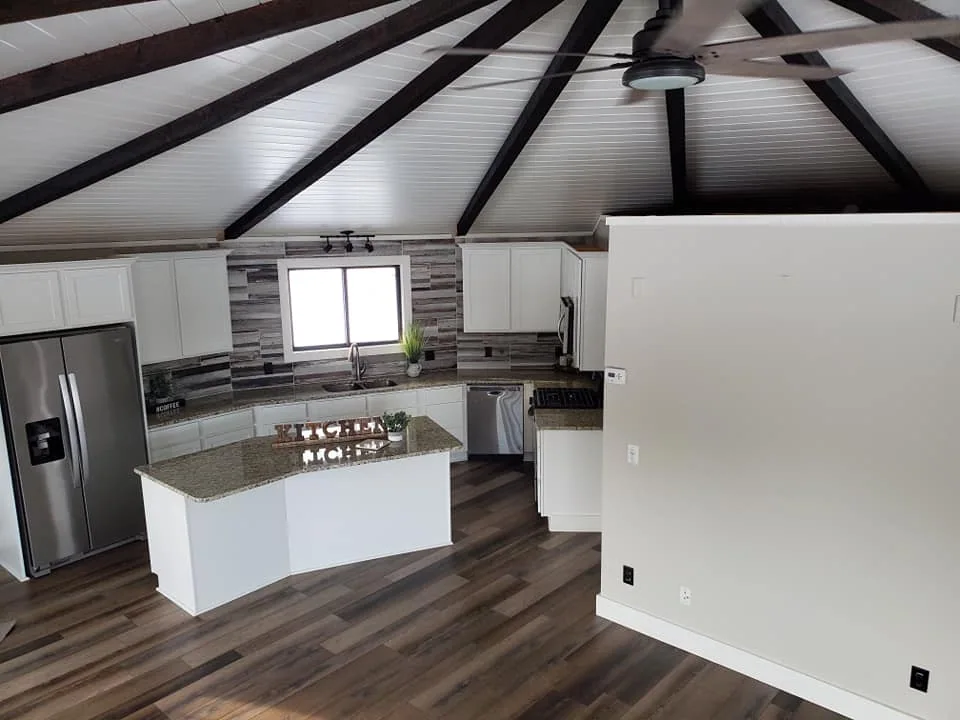
Kitchen Renovation After Water Damage
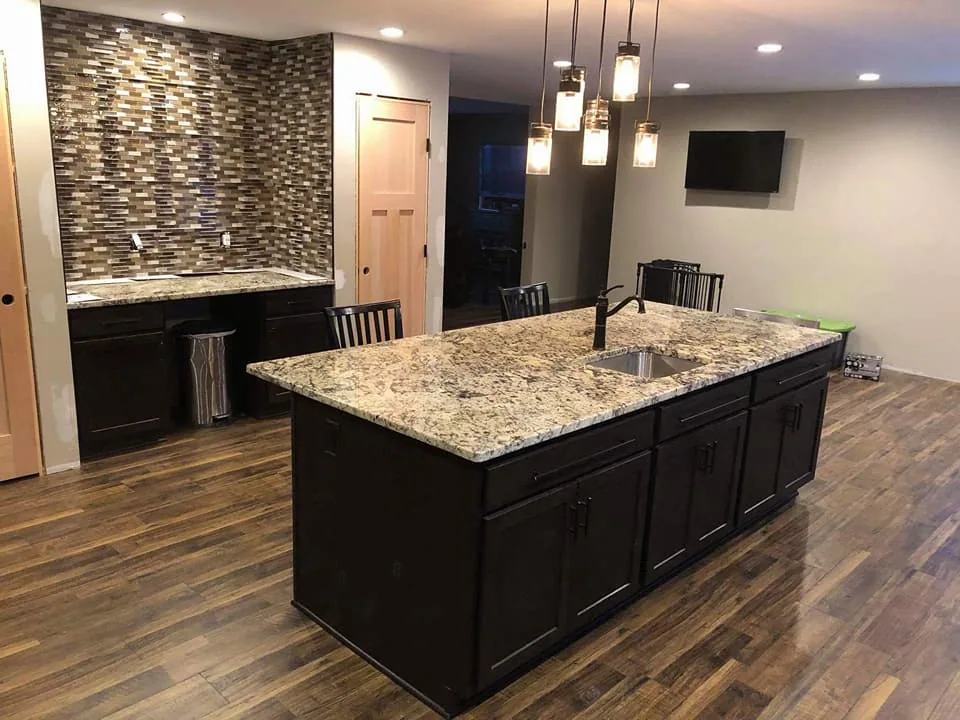
A kitchen rebuilt following water-damage mitigation, with new cabinetry and coordinated flooring, walls, and finishes.

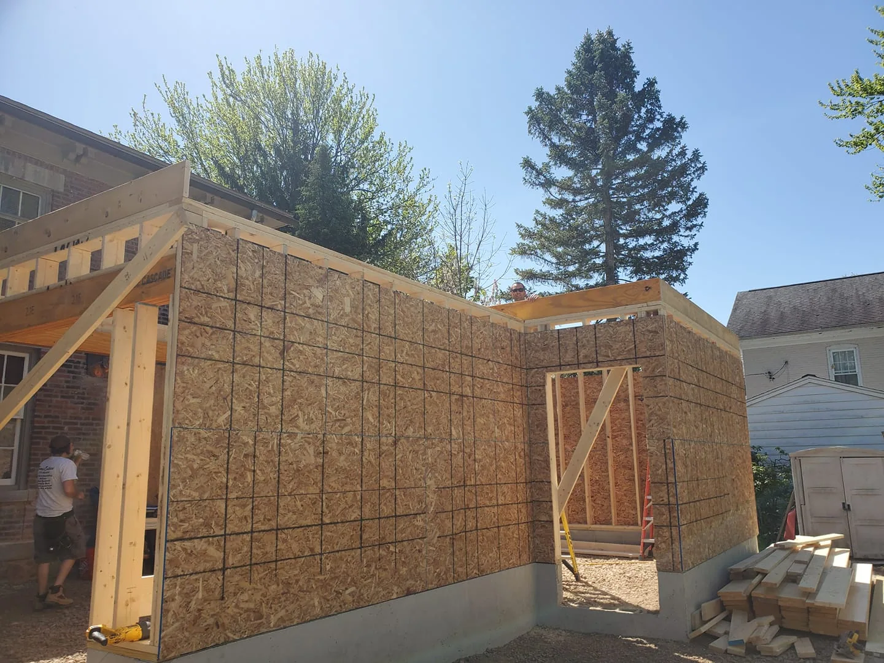
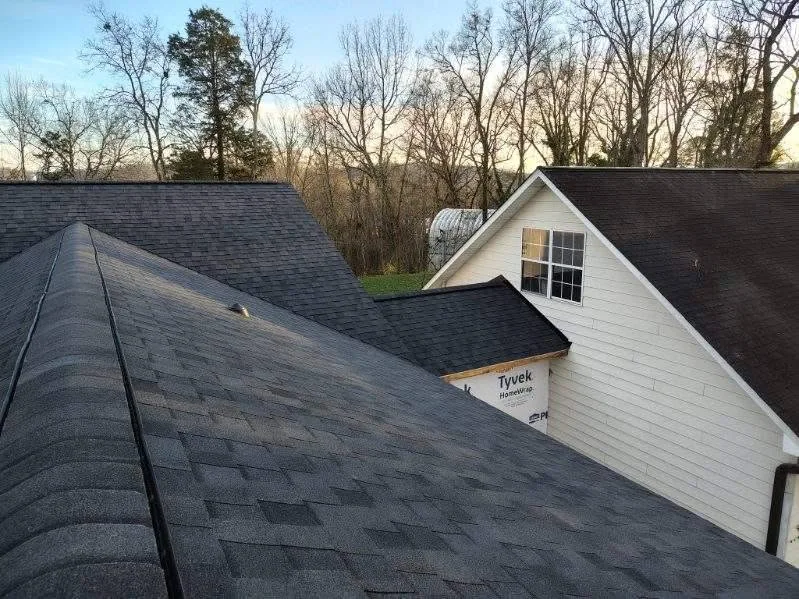
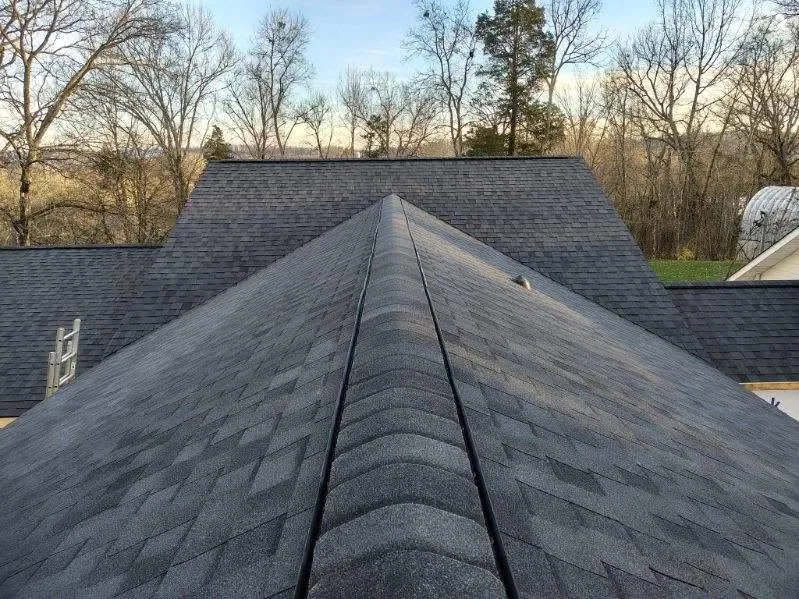
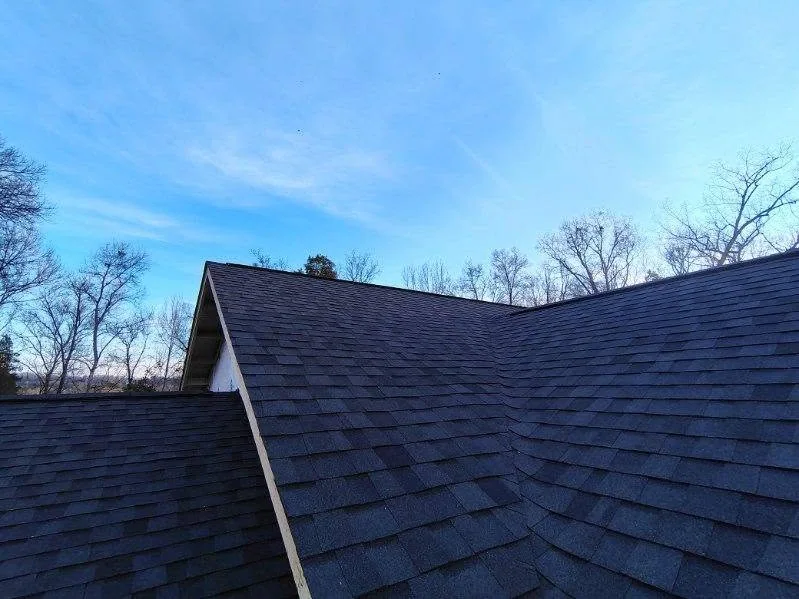
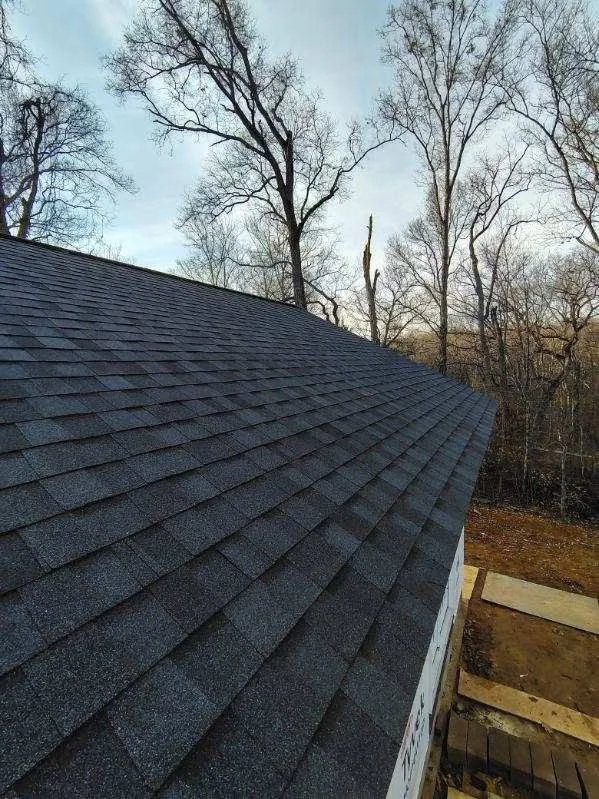
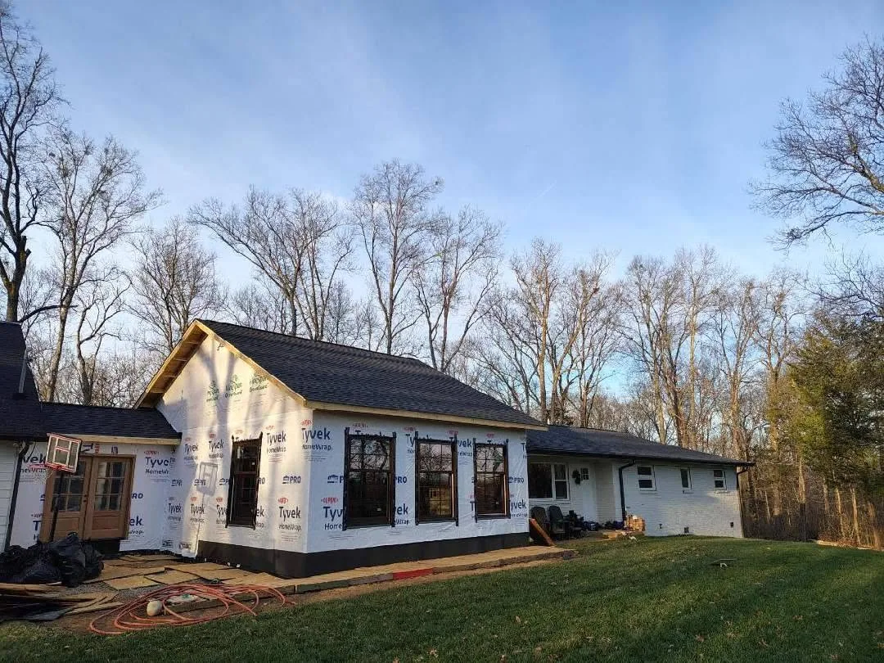
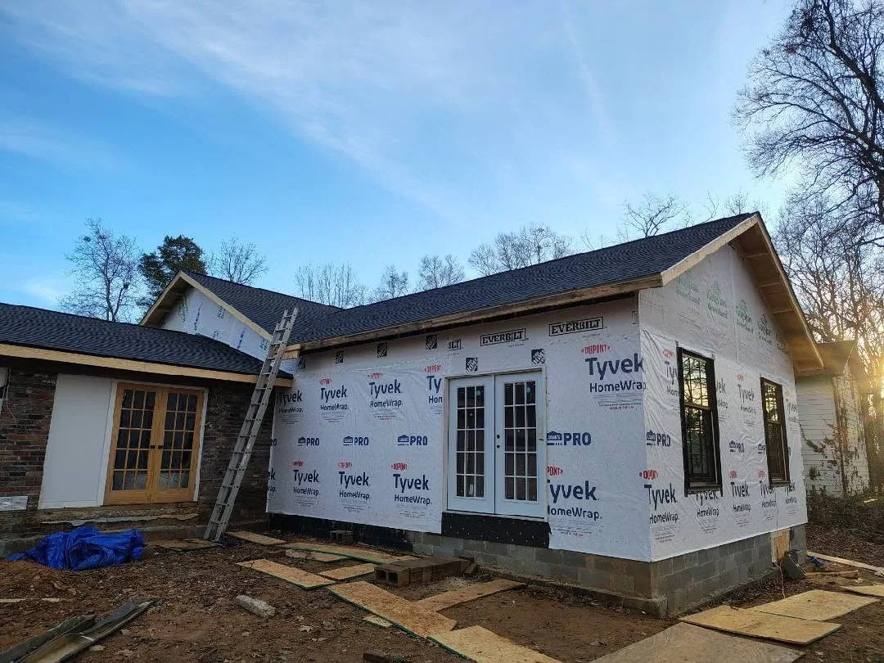
Revised structural coordination, custom trusses, framing, roofing, and window and door installation completed our team’s scope.
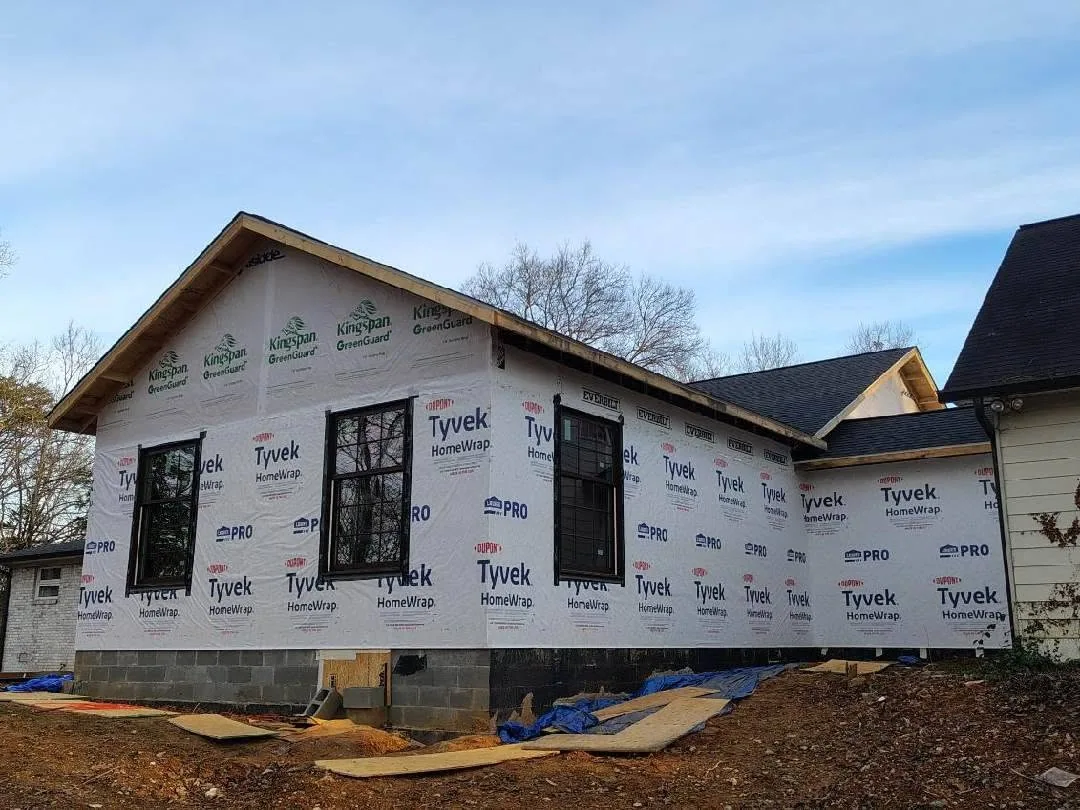
When our team became involved, the constructed foundation differed from the original plans. The framing approach needed to be revised to accommodate the actual conditions.
Our team worked with the framing and truss suppliers on a revised plan, which was reviewed and approved by an engineer.
Required connection corrections were made, custom trusses were produced, and the addition was framed and roofed.
Our team completed the windows and doors within its agreed scope.
The structure and enclosure work provided the next stage of the addition. Interior completion was assigned by the homeowners to other contractors.
Explore the scope, design decisions, and details behind each space. Our archive includes our team’s earlier work in Central New York.
Explore All ProjectsA kitchen rebuilt following water-damage mitigation, with new cabinetry and coordinated flooring, walls, and finishes.
A dedicated kitchen addition created more cooking space, with granite countertops and flooring extended through the main living areas.
A carriage-style garage with upper-level living space added to an existing Liverpool home.
We work with homeowners in the Knoxville area. Tell us about the space you would like to improve.