A Kitchen Addition Designed for More Cooking Space
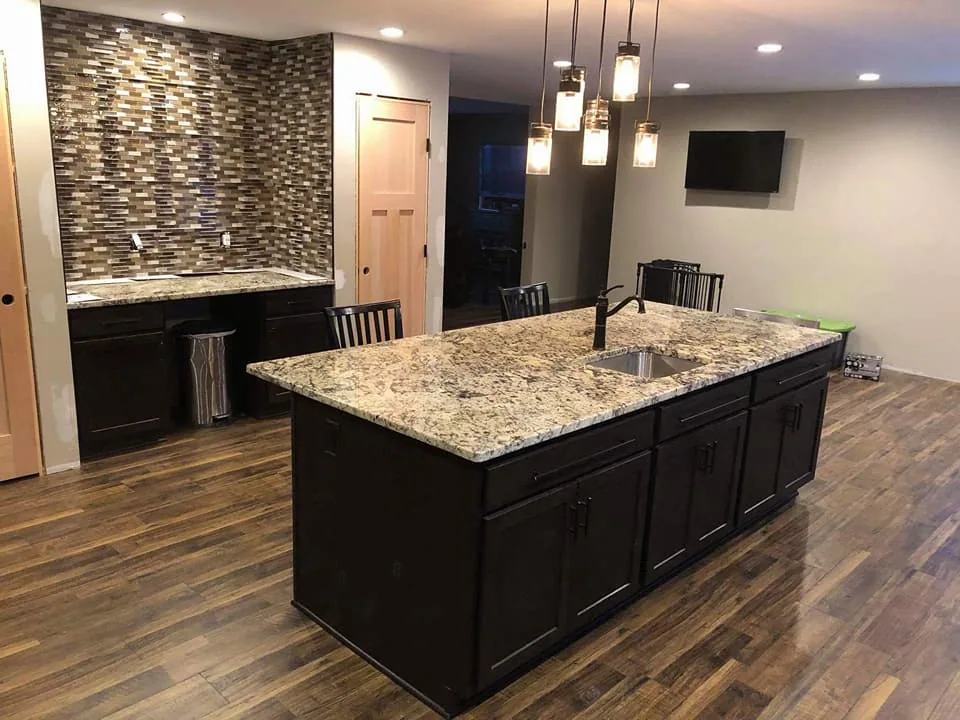
A dedicated kitchen addition created more cooking space, with granite countertops and flooring extended through the main living areas.

A kitchen rebuilt following water-damage mitigation, with new cabinetry and coordinated flooring, walls, and finishes.
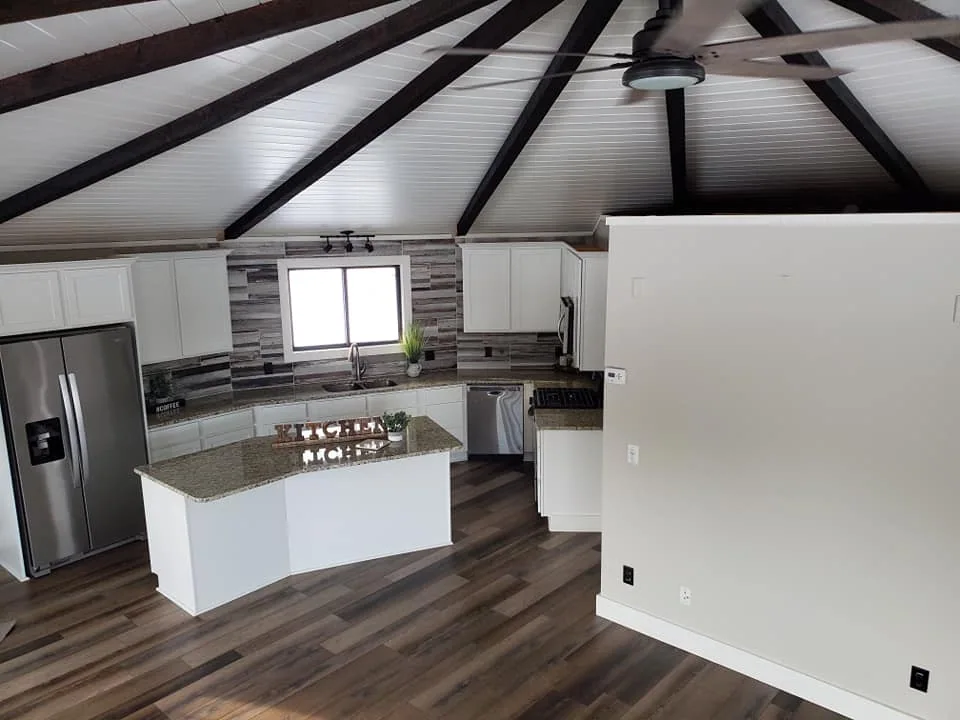
Water damage affected several levels of this distinctive home. The kitchen renovation formed part of the wider reconstruction.
The subsequent work included plumbing checks, electrical work, flooring, drywall repairs, and trim, along with new kitchen and bathroom installations.
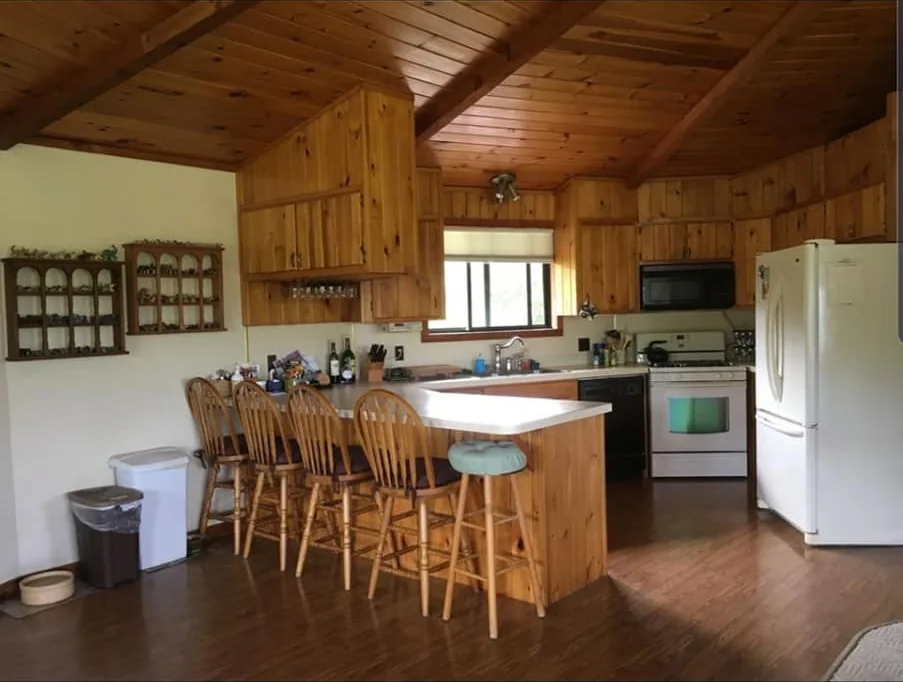
The finished kitchen features white cabinetry, an island, and dark exposed beams set against a lighter ceiling.
The kitchen was restored as part of the home’s reconstruction, with a coordinated layout and updated interior finishes.
Explore the scope, design decisions, and details behind each space. Our archive includes our team’s earlier work in Central New York.
Explore All ProjectsA dedicated kitchen addition created more cooking space, with granite countertops and flooring extended through the main living areas.
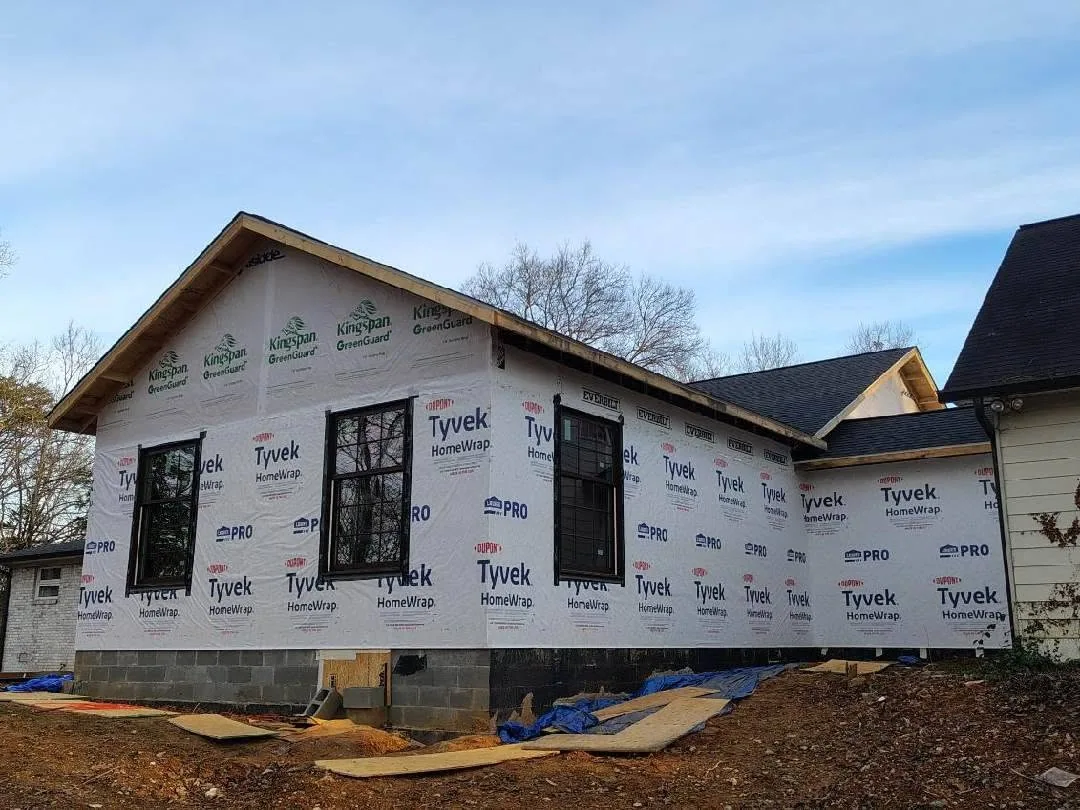
Revised structural coordination, custom trusses, framing, roofing, and window and door installation completed our team’s scope.
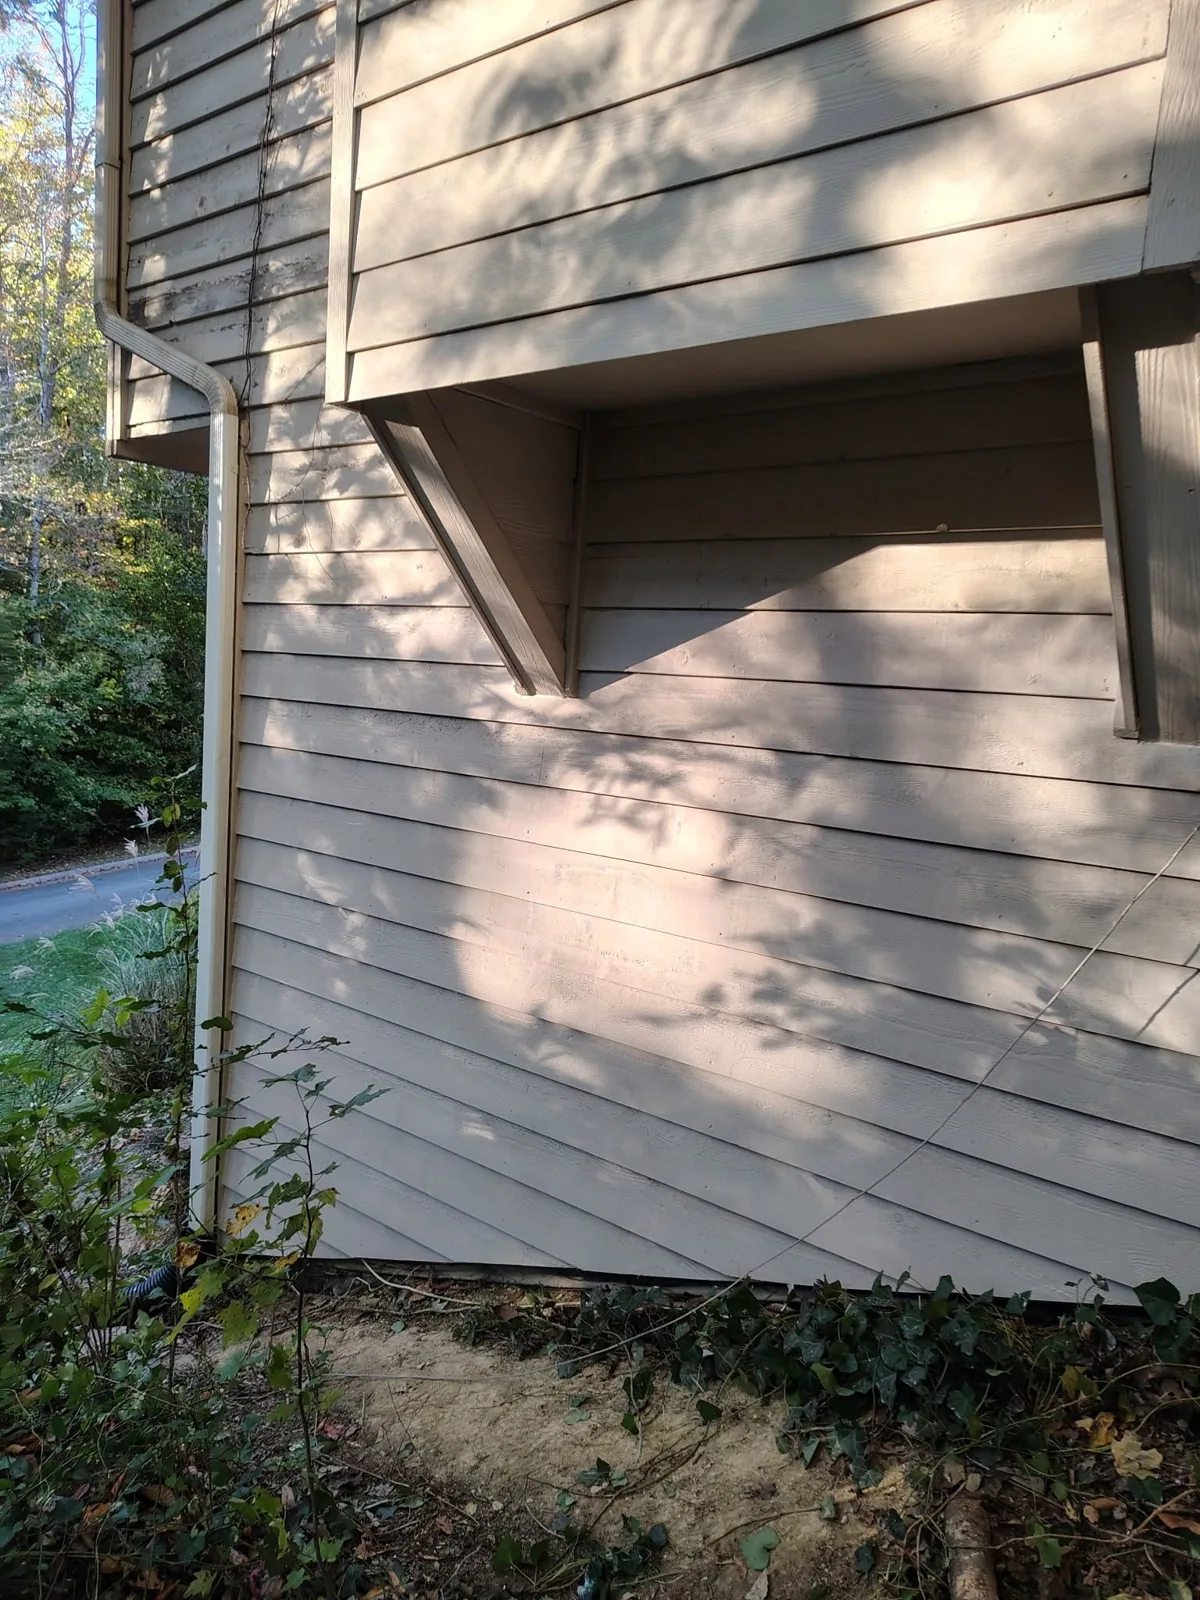
Exterior wood repairs and replacement siding, with related work around a rear door and an update to bathroom exhaust venting.
We work with homeowners in the Knoxville area. Tell us about the space you would like to improve.