Start with the way the bathroom works
A useful bathroom plan starts with daily routines. Consider who uses the room, where storage runs short, and which features make the space difficult to use. A room that feels cramped may need a different arrangement; a room with a workable layout may benefit from a more focused update.
We use these priorities to connect the design decisions with the construction scope. Begin with a short list: what needs to change, what you would like to improve, and what you want to retain.
Separate layout changes from finish updates
Moving a shower, toilet, or vanity can involve supporting plumbing and construction work. Replacing fixtures within the existing arrangement may involve a different scope. Neither approach is automatically the right choice; the plan should reflect the existing room and your goals.
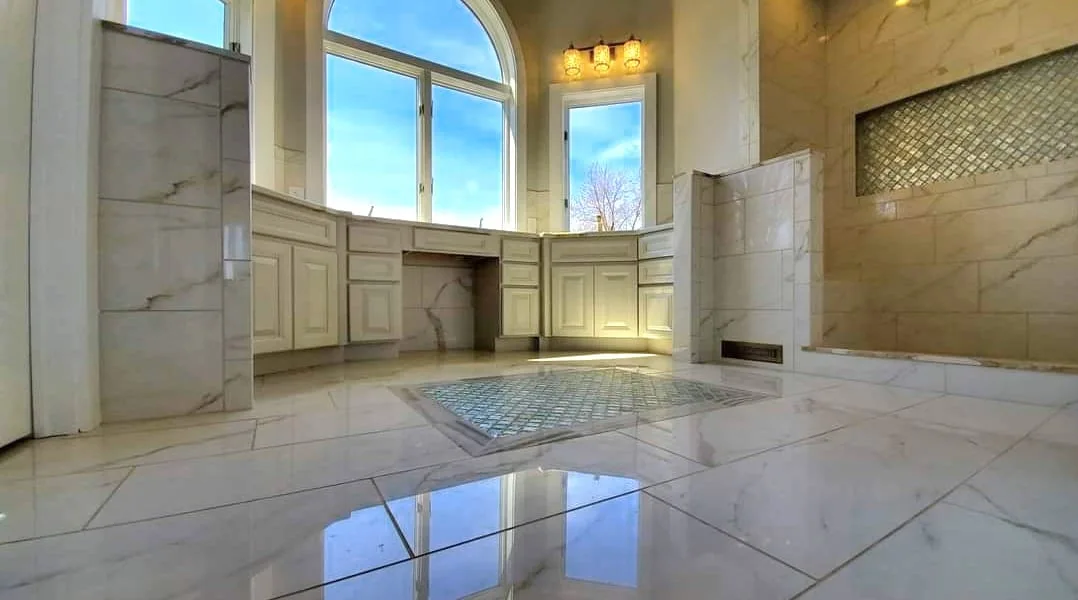
In our Oneida Lake bathroom project, the bathtub was removed, plumbing relocated, and a former shower area repurposed as a separate toilet area. The project illustrates how a revised layout connects several decisions across the room.
Plan the shower, vanity, and storage together
Shower entry, fixture placement, recessed storage, vanity drawers, lighting, and mirrors all affect everyday use. Discuss these features together so they support the same layout.
- Shower: consider the enclosure, entry, tile, fixtures, and the items you need within reach.
- Vanity: consider preparation space, drawer access, cabinet storage, and the relationship to plumbing and lighting.
- Room finishes: coordinate flooring, wall finishes, hardware, and ventilation with the planned work.
Our interior design support helps bring those selections into a consistent direction.
Decide what can stay
A remodel does not always require replacing every feature. An existing component may remain when its condition and configuration suit the project.
Our bathroom refresh project retained the bathtub while updating the floor, vanity, lighting, mirror, and fixtures. The floor was prepared and leveled before the new tile was installed. The result shows why decisions about existing conditions matter as much as the visible finishes.
Prepare for the first conversation
Share your project location, photographs, and a list of the features you want to change or retain. Tell us if it is the only bathroom in the home, since access during construction needs to be part of planning.
We can discuss how the proposed layout, existing conditions, materials, and supporting work influence the estimate and sequence. Explore our bathroom remodeling services in Knoxville or contact our team to start the conversation.