
Start with what happens in the kitchen
A kitchen serves more than one purpose. Cooking, food storage, preparation, cleanup, and gathering all compete for space. Begin by identifying the routines your current kitchen supports well and the ones that feel inconvenient.
We consider those routines alongside the existing room, adjoining spaces, and the changes included in the remodel. A clear list of priorities helps guide the cabinet layout and material selections.
Connect work areas with storage
Storage is most useful when it relates to the activity around it. Think about where dishes, cookware, food, and small appliances are used. Then review the drawers, cabinets, shelving, and pantry arrangements that could support them.
- List the items that currently lack a practical place.
- Identify surfaces that become crowded during food preparation.
- Consider how open doors and drawers affect movement.
- Review lighting and outlets alongside the planned work areas.
The goal is a coordinated arrangement for the room, with storage decisions connected to everyday use.
Give the island a clear purpose
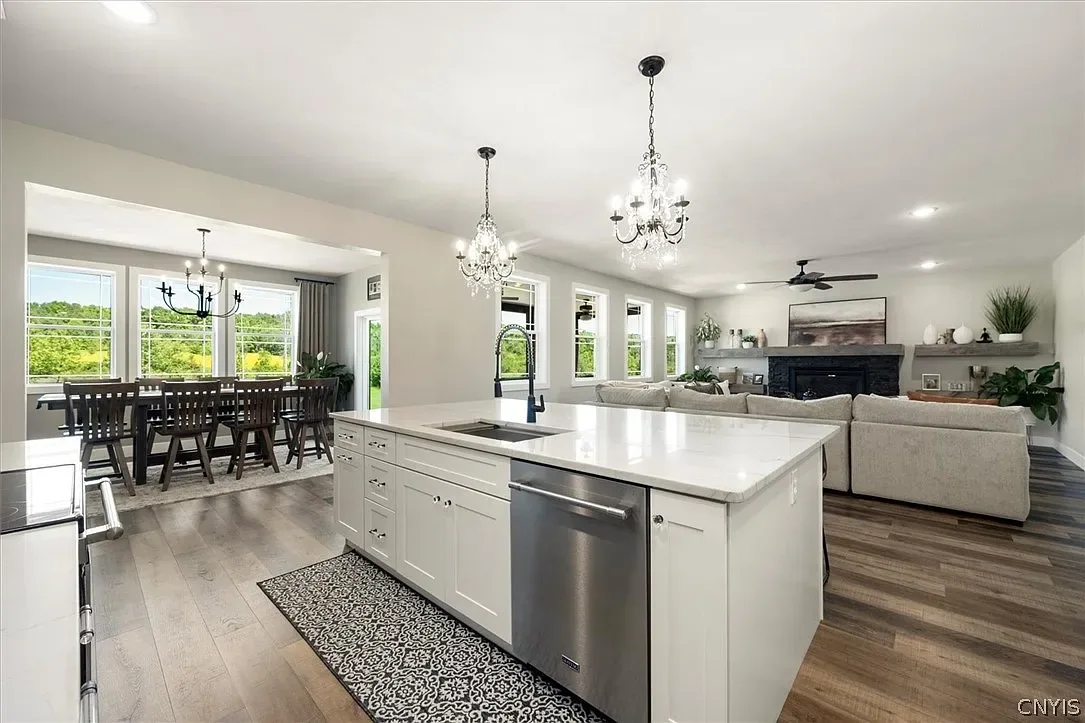
An island can provide work surface, seating, storage, or a combination of functions. Its role should be established before its size and arrangement are finalized. Review how people move around it, how it relates to appliances, and whether seating will affect the work area.
The Central Square custom-home interiors include an island-centered kitchen connected to dining and living areas. The project also combines pantry cabinets, floating shelving, and a separate walk-in pantry.
Coordinate finishes across connected rooms
Cabinetry, countertops, flooring, hardware, and lighting should be considered together, particularly when a kitchen connects directly to other living spaces. Reviewing sample materials as a group can make it easier to compare the overall direction.
Our interior design services support layout and finish decisions alongside construction planning. Where useful, visualization can help clarify a proposed arrangement before the work proceeds.
Know when more space is part of the answer
Some changes fit within the existing room. Others may call for alterations to connected spaces or a kitchen addition. In our kitchen addition project, the new space created room for the kitchen arrangement while the work also addressed the existing structure.
Discuss layout changes early so supporting construction and trade work can be considered as part of the scope. Explore kitchen remodeling in Knoxville and home additions to compare the paths for your project.