Begin with the basement you have
Basement planning starts with the existing space. Available height, access, exposed surfaces, and the position of building systems help determine which improvements are practical. Moisture concerns or visible damage should be assessed before finishes conceal those areas.
We connect the desired room use with the preparation and construction the space needs. This keeps the finish decisions grounded in the condition of the basement.
Give each area a purpose
A family room, home office, recreation area, or organized storage may require a different arrangement of partitions, doors, lighting, and furniture. Prioritize the functions that matter most, then consider how people will move between them.
If you are considering a bedroom, bathroom, or additional living accommodation, the feasibility and applicable requirements need to be reviewed before the plan is finalized. The suitability of a room cannot be established from an inspiration image alone.
Plan around systems and access
Overhead ducts, pipes, equipment, windows, and doors influence the layout. Ceiling arrangements and partitions should be coordinated with those features, including any access needed for the systems.
- Identify equipment and utility areas that need to remain accessible.
- Review ceiling height and obstructions in each proposed room.
- Connect lighting and outlet locations to the intended use.
- Consider windows and room access during layout development.
Use project images with the right context
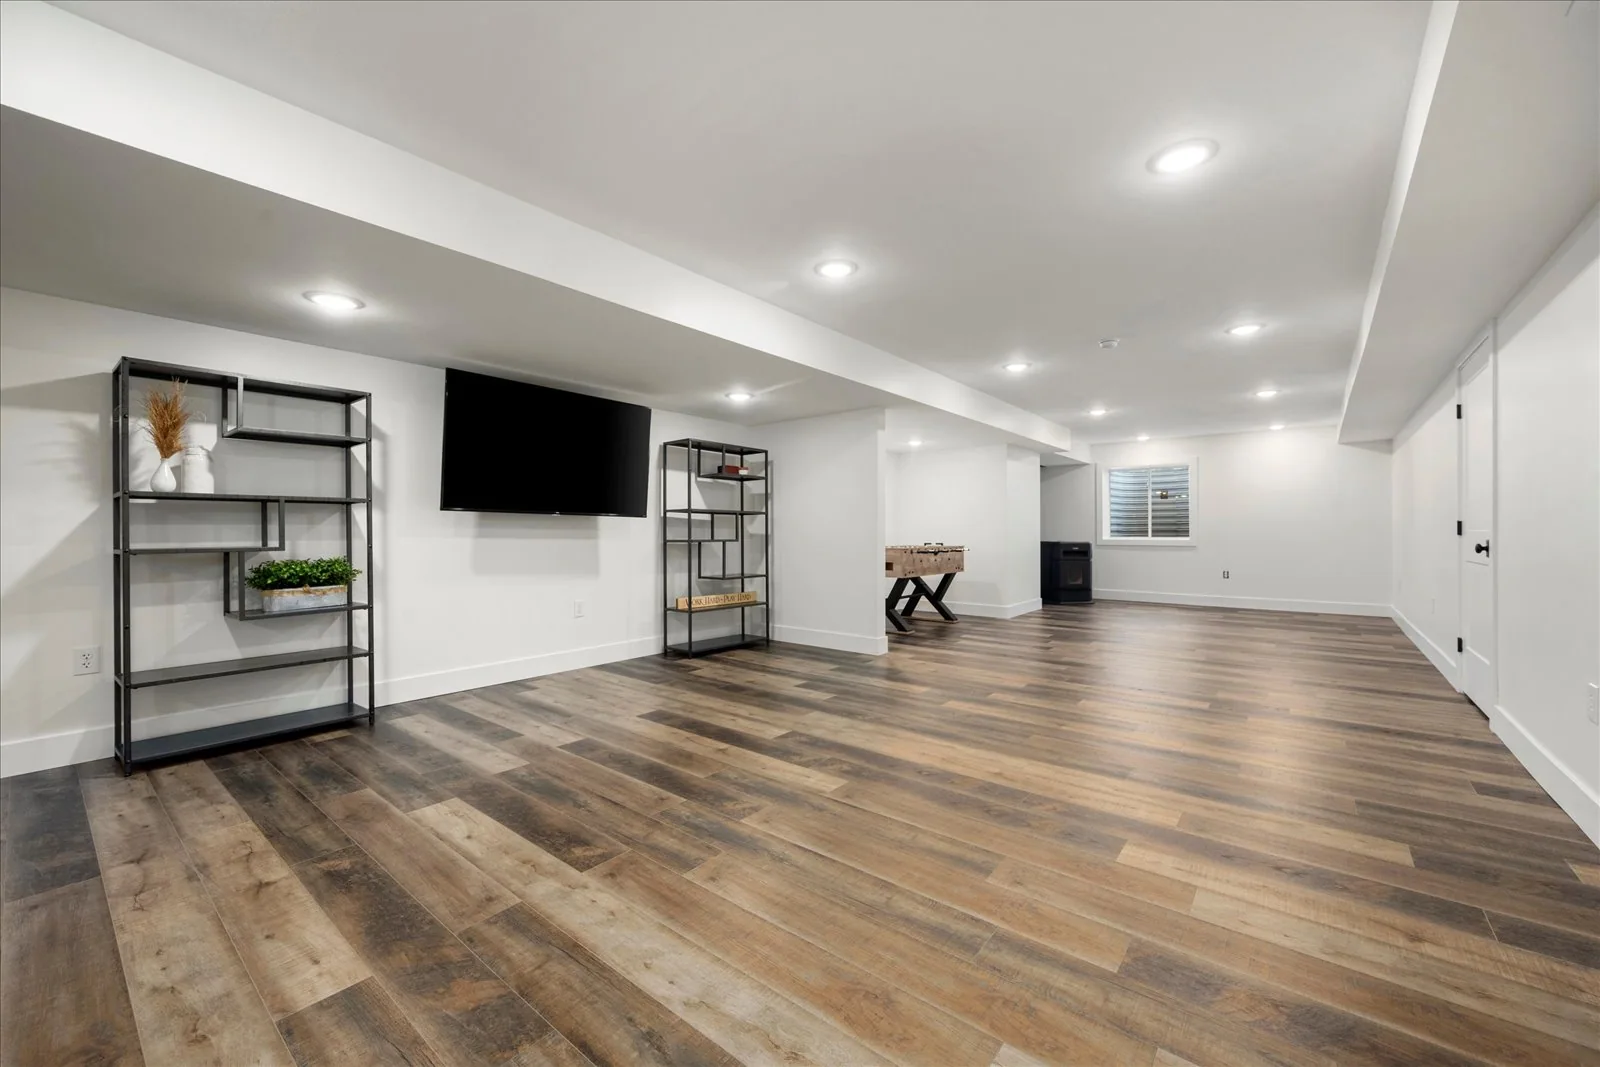
The Central Square project includes a finished lower level with coordinated flooring and lighting. It was completed as part of a custom-home build, rather than a renovation of an existing basement.
The photographs can provide design references, while the plan for your basement must account for your own home’s existing conditions. Our design support can help compare arrangements and finish directions where appropriate.
Connect the estimate to the preparation
Basement scope can vary with condition, room count, system locations, access, and the materials selected. Discuss the work needed before walls, ceilings, and flooring are completed, as well as the finish level you have in mind.
Explore basement finishing in Knoxville or share your basement project with our team. If the existing space cannot support your goals, a home addition may be another path to discuss.