Begin with condition and function
The cabinet decision should begin with the cabinets you have and the kitchen you want to create. An appearance update and a new cabinet layout address different needs. Review the condition of the boxes, doors, drawers, and hardware, then consider whether the current arrangement provides useful storage.
We discuss cabinet decisions within the overall kitchen scope. The appropriate treatment depends on the existing components, the desired result, and the work available for the project.
Distinguish an appearance change from a layout change
Refinishing focuses on the surface treatment of existing cabinetry. Replacing cabinets can create an opportunity to change configurations and storage arrangements. A surface update alone does not reorganize the kitchen or create additional cabinet space.
If the main concern is limited storage, inconvenient drawers, or an arrangement that no longer fits your needs, the planning discussion should go beyond finish color. If the layout works well, retaining suitable elements may be worth considering.
Consider the connected work
Cabinets relate to countertops, sinks, plumbing, appliances, lighting, and adjoining finishes. Changes to one element can affect the others, so compare the options as part of a complete scope.
- Which cabinets are proposed to remain?
- Will the countertop or backsplash change?
- Will appliance or sink locations move?
- What storage functions need to improve?
- How will the cabinet finish relate to the rest of the home?
Review materials in context
Cabinet color, hardware, and countertop samples are easier to assess together than separately. Consider the room’s lighting and the finishes that will remain in place.
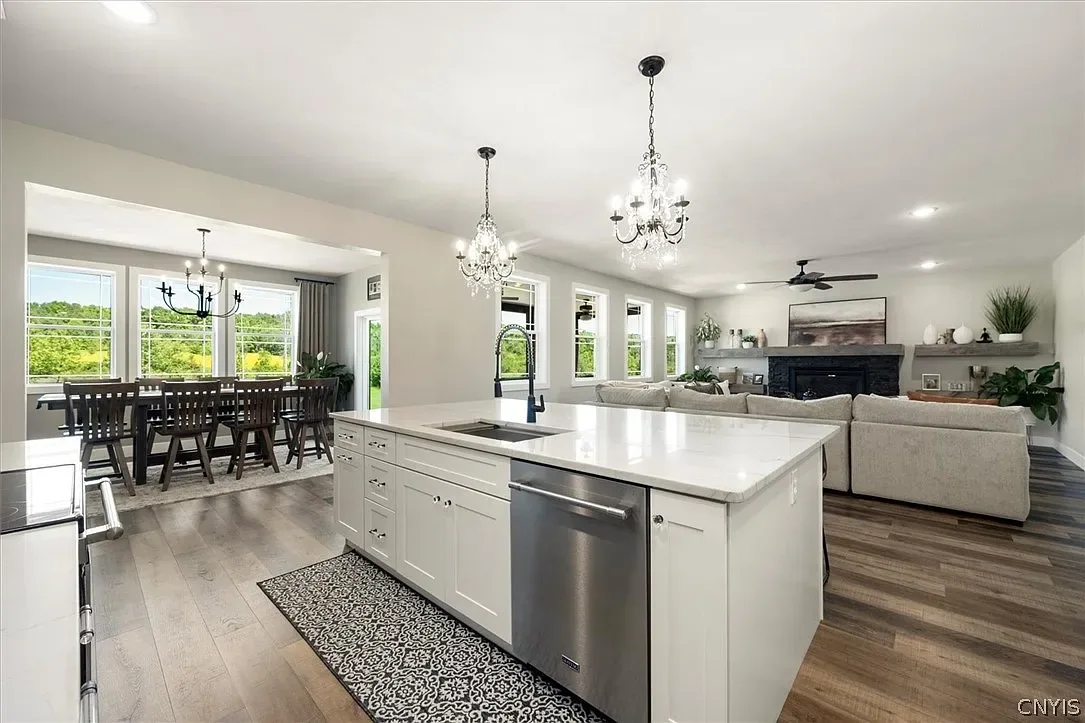
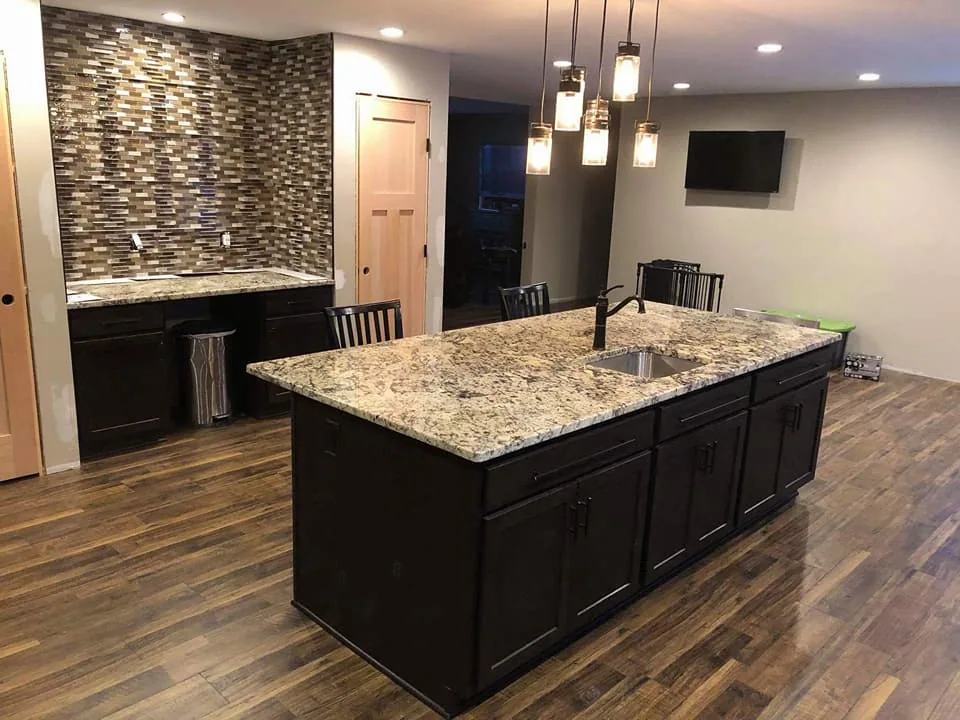
Our kitchen addition project paired wood cabinetry with granite countertops and coordinated flooring. Our kitchen renovation after water damage used white cabinetry alongside dark exposed beams. Each material direction belongs to a different project and scope.
Develop a project-specific recommendation
A useful estimate begins with a defined cabinet scope. Share photos of the existing kitchen and explain what you want to improve. We can discuss the construction and design work involved; the suitability and availability of any specialist refinishing work should be confirmed for the project.
Explore our kitchen remodeling services or read our kitchen layout and storage guide before the first conversation.