An estimate begins with a defined scope
A home addition estimate reflects more than the amount of new floor space. The purpose of the room, its connection to the house, the conditions of the property, and the finish selections all influence the work involved.
We begin by discussing what the addition needs to accomplish. A larger kitchen, bedroom arrangement, garage, and bathroom addition each call for a different combination of structure, systems, and finishes.
The site and foundation
Access to the work area, ground conditions, drainage, and the proposed foundation affect the work before framing begins. The appropriate foundation approach is developed around the design and the property.
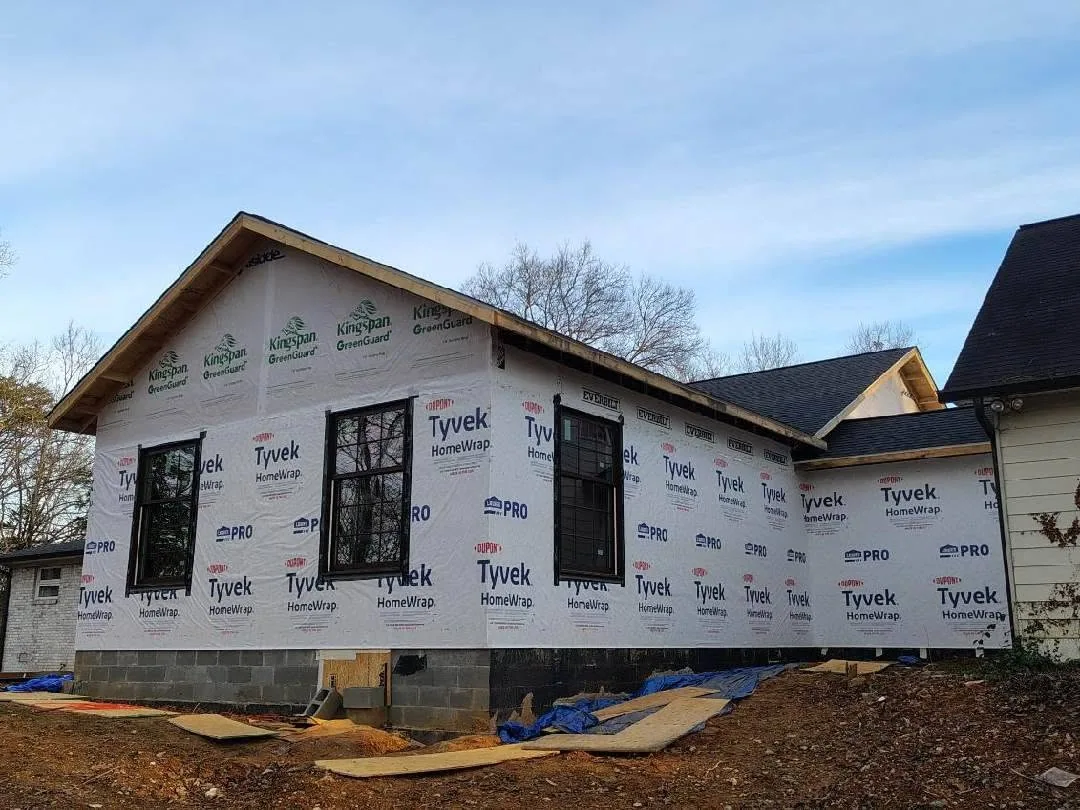
Existing dimensions and conditions matter. Our ranch addition project required structural coordination before the framing and enclosure could proceed. The project shows why the estimate and sequence need to account for more than visible finishes.
The connection to the existing house
The addition has to connect to the existing structure and the way the home is used. Roof lines, wall openings, framing, and circulation can each introduce supporting work.
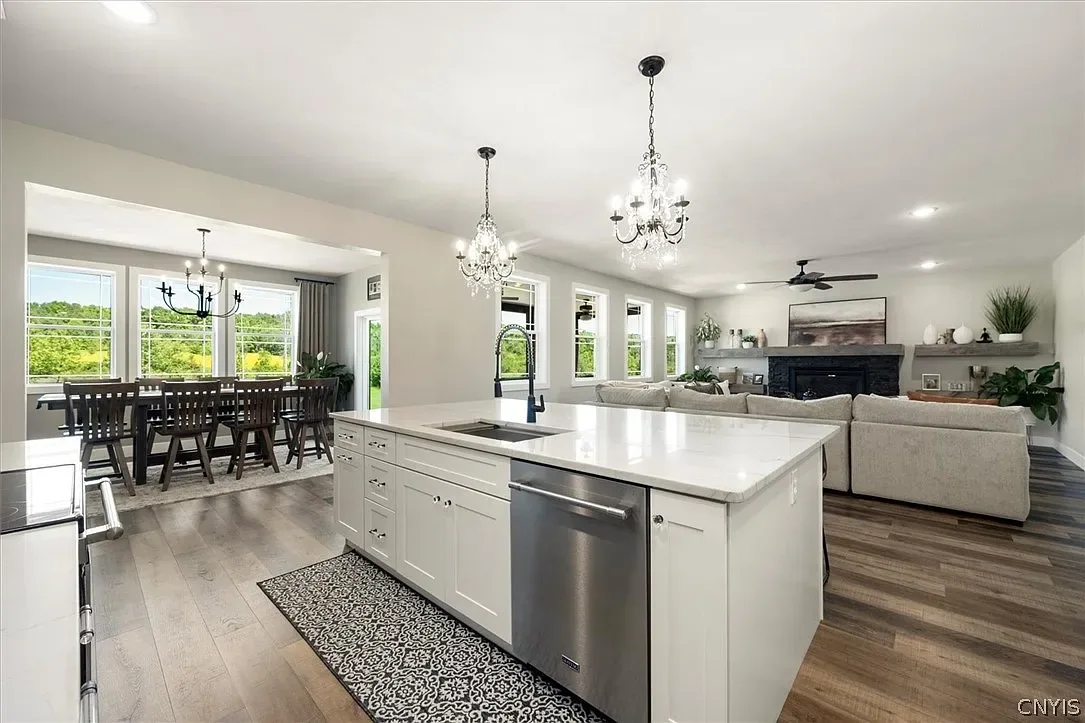
Repairs may also be needed where the new work meets the old. In our kitchen addition project, affected wood was addressed before the new addition was framed. These conditions are relevant to the scope and should be reviewed when discovered.
Systems, materials, and intended use
A room with plumbing involves different work from one without it. Lighting, electrical requirements, climate control, and the selected finishes also need to be coordinated with the new space.
| Planning factor | Questions to discuss |
|---|---|
| Room use | Will the addition include a kitchen, bathroom, garage, or living area? |
| Systems | Which services need to be extended or added? |
| Design | What drawings, specialist input, or project approvals will be needed? |
| Finishes | Which materials are selected and which remain undecided? |
| Existing conditions | What is known, and what may require further assessment? |
Compare what the estimate includes
When reviewing an estimate, look at the included work, selected materials, assumptions, and the process for addressing changes. A useful comparison requires understanding the scope behind the total.
We do not use a single cost figure to stand in for a project-specific review. Share the space you need, your location, and your priorities so we can discuss the next step. Explore home additions in Knoxville and our planning process.