
Tile sets the tone for the whole room
Tile is the surface you see and touch most in a bathroom, and it is where small decisions show. The ideas below come from bathrooms in our project archive, most of them from our team’s earlier work in Central New York, where we spent three decades before bringing the same craft to East Tennessee. Each one is a choice you can make for your own bathroom.
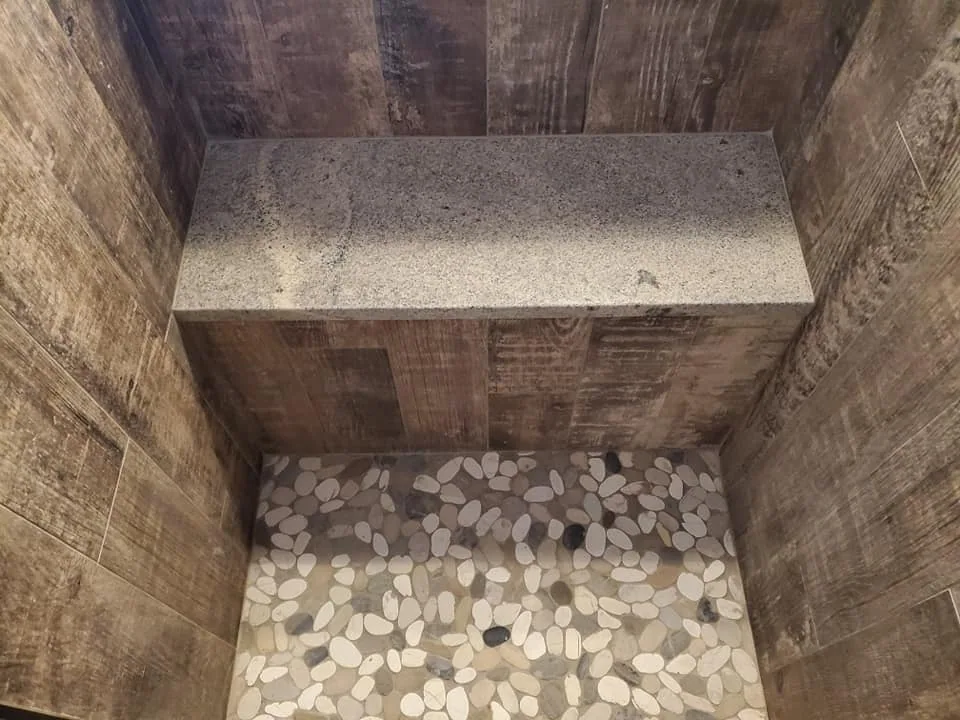
A pebble shower floor with no seams
Pebble tile usually comes mounted on mesh sheets, and the sheets leave a grid of seams across the floor. In a bathroom in Marcellus, each pebble was laid individually instead, so the shower floor reads as one surface with no seams at all. The same hand-laid approach went into the primary shower of a farmhouse in Central New York and into a custom home in Hastings.
The many small grout lines of a pebble floor also give bare feet some grip on a wet surface, which makes it a practical choice as well as a beautiful one.
Never lay tile the way it comes in the box
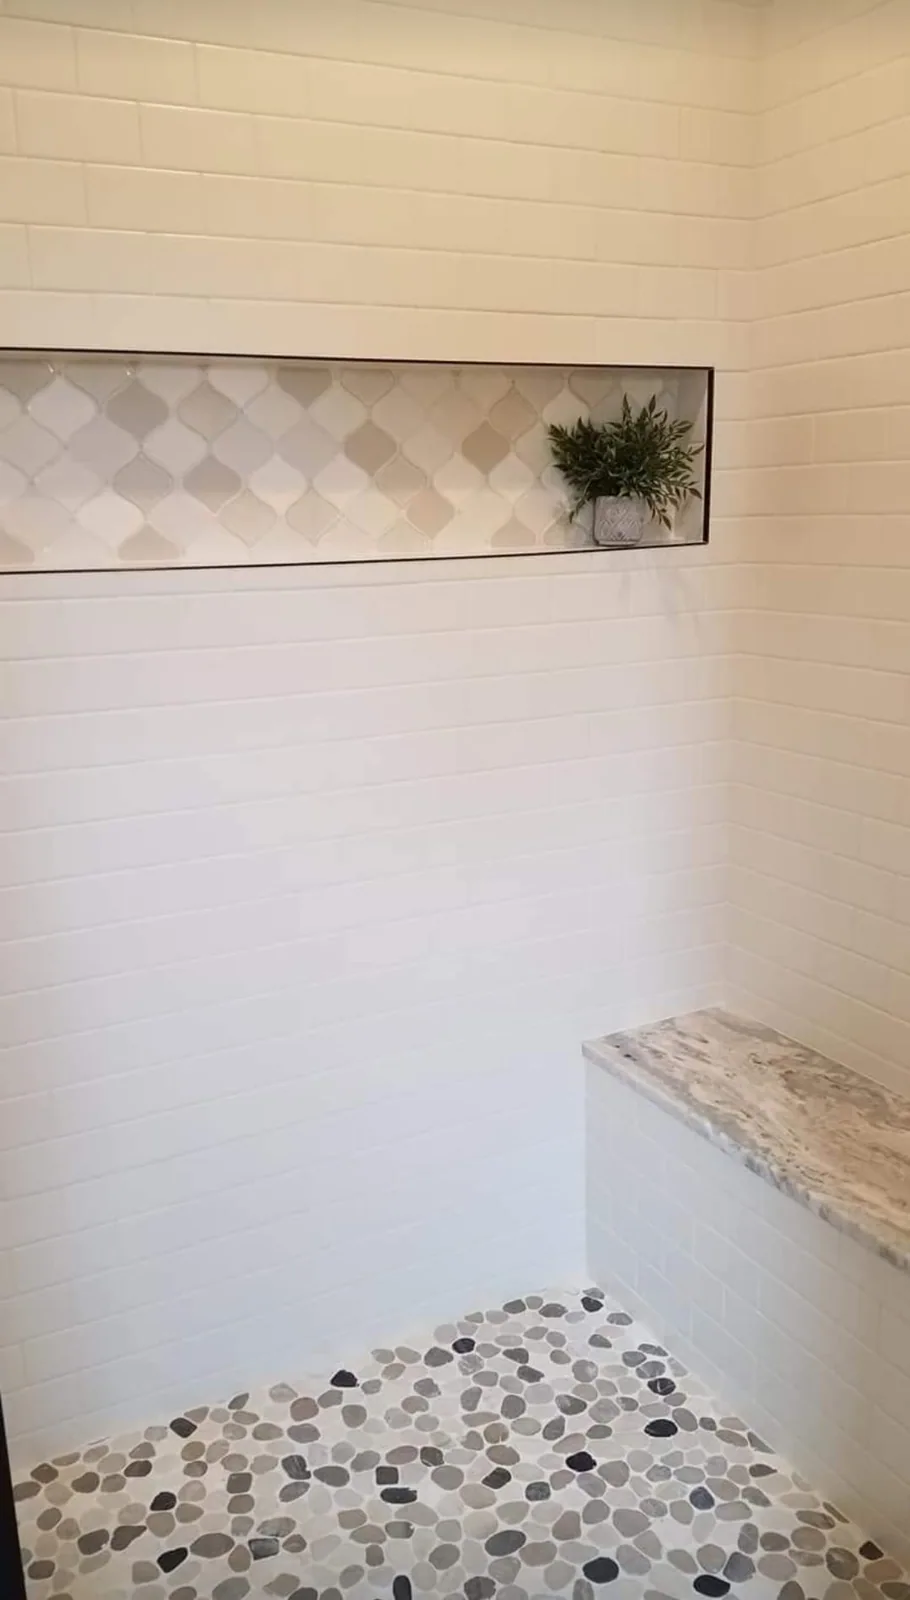
Mosaic and pebble sheets repeat the same arrangement from one sheet to the next. Laid exactly as they arrive, that repeat shows up across the floor once the grout dries. Our team does not lay tile in the pattern it arrives in. Pieces are rearranged by hand so the floor looks natural rather than printed.
The same thinking helps with veined or marble-look tile. Drawing pieces from several boxes and placing them by eye spreads the color and the veining evenly, so no corner of the room ends up darker than the rest.
A patterned inset, carried into the niche
In the Oneida Lake bathroom, the marble floor has a decorative pattern set into the middle for contrast, rather than one field of tile from wall to wall. The same pattern is carried into the shower niche, which ties the floor and the shower together while the arched windows above stay the focus of the room.
Wood-look tile where real wood would not last
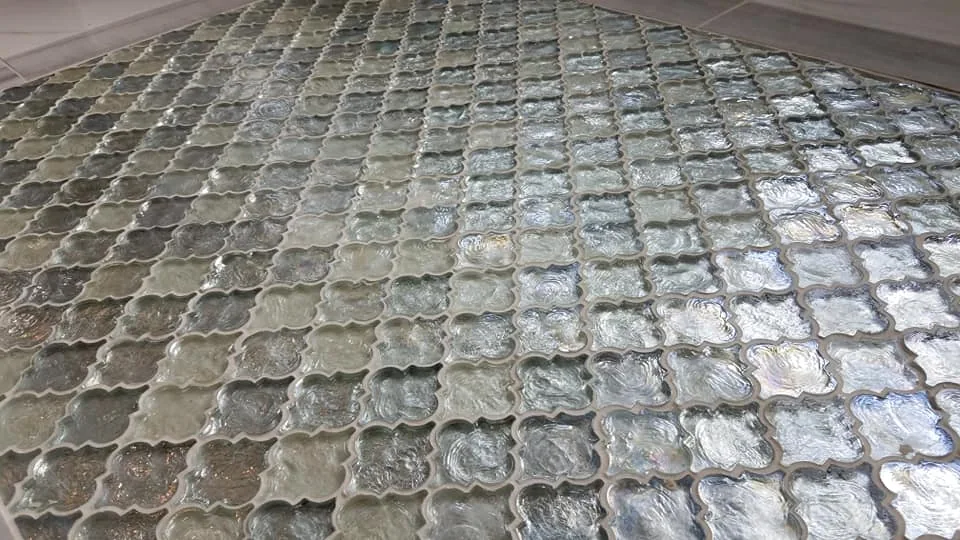
In the farmhouse bathroom, wood-grain tile runs up the shower walls and onto the floor, with an accent tile in the shower niche and the same accent carried around the tub. It brings the warmth of wood to surfaces that are wet every day.
Real wood still has a place where it stays dry. Barn wood was repurposed throughout the same house, including a custom shelf that holds folded towels.
Marble and subway tile for a clean, classic look
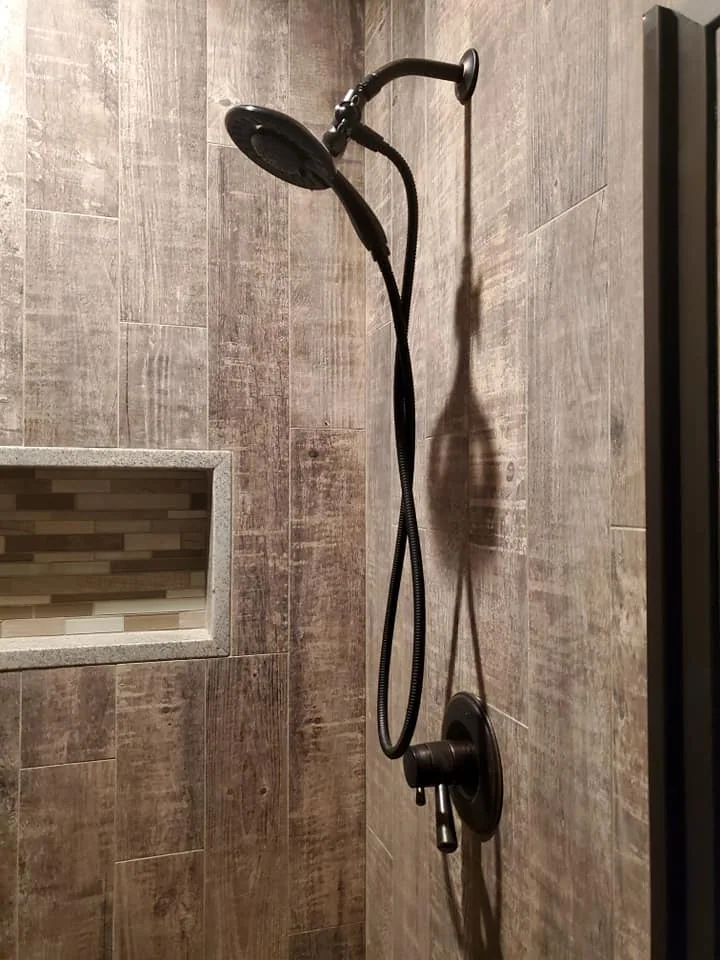
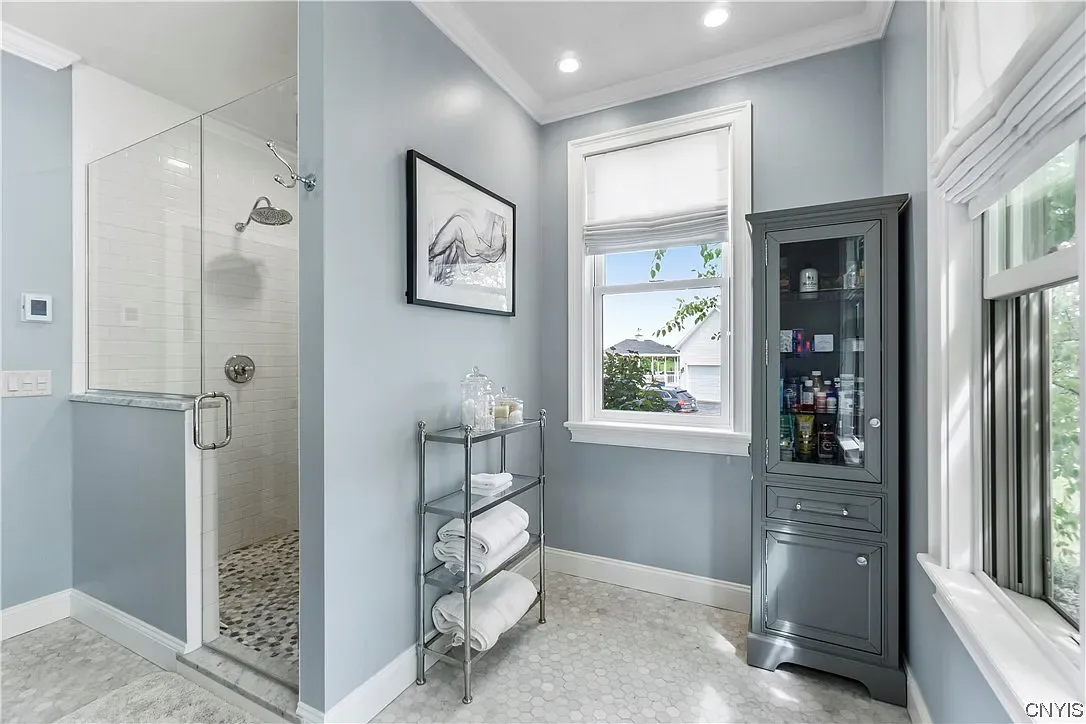
The Marcellus bathroom pairs a marble hexagon floor with marble inside the shower and subway tile with polished fixtures, for a look that is simple and clean. A heated floor runs beneath the tile, so the stone is comfortable underfoot on a cold morning.
Smaller grout lines on a level floor
In a bathroom refresh in Central New York, the old tile floor was not level and its grout did not match. After demolition the floor was leveled, then relaid with veined tile and smaller grout lines for a sleeker look.
The tub was in good working condition, so it stayed and only its fixtures were changed. Keeping what works left more of the budget for the surfaces that needed it.
Shower niches sized for what you actually keep
A niche is worth planning around real bottles rather than a standard size. In a shower renovation in Central New York, tile matching the existing floor was sourced for the shower and a recessed niche was sized for everyday essentials. The Marcellus shower has two niches, one on show and one tucked into the side wall.
Small bathroom ideas that make the most of the room
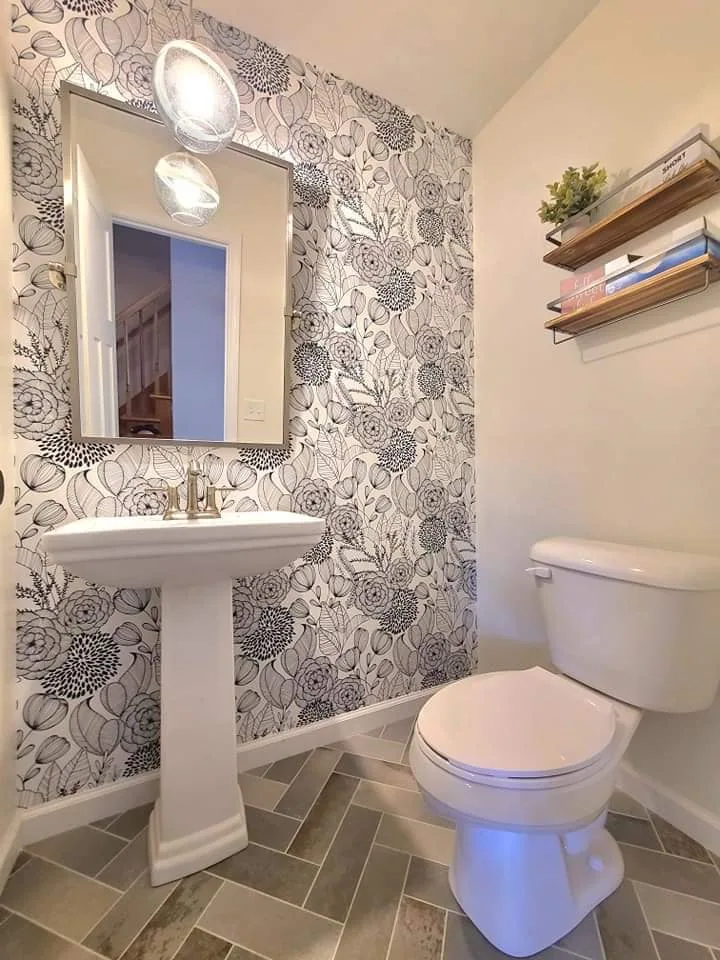
In a Liverpool powder room, herringbone floor tile and botanical wallpaper give a small room a strong identity, and a fixture chosen as the piece that pulls it together does the rest. A few shelves add storage without crowding the floor, and a former shower on the mudroom side was turned into a dog bath.
Carrying the same floor tile into the shower or across to the vanity is another way to make a small bathroom feel larger, because the floor reads as one continuous surface.
Bring your tile ideas into one plan
Tile choices work best when they are made together with the layout, the lighting and the vanity rather than one at a time. Explore bathroom remodeling in Knoxville, read our guide to planning a bathroom remodel, or request a free estimate for your own bathroom.